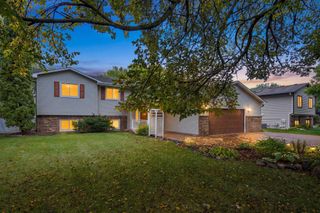
9303 Washburn Avenue N, Brooklyn Park, MN 55444
- 4 beds |
- 2 baths |
- 2,364 sqft
 Single-Family Home
  Built in 1989
  0.48acre lot
 2 car garage
  $163/sqft
  Listed 5 days ago
Property Description
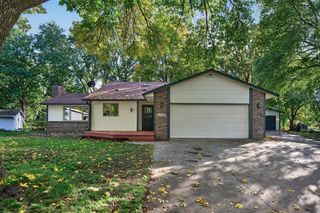
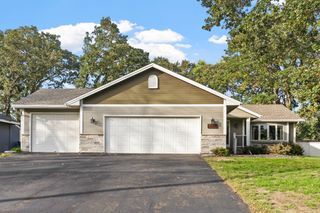
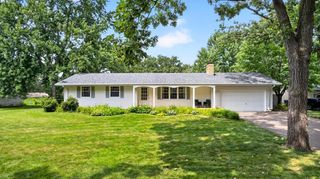
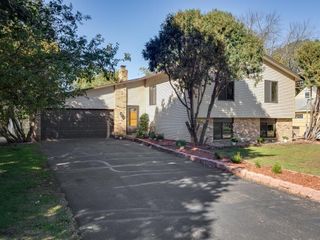
Welcome to this absolutely stunning move-in ready home situated at the end of a quiet cul-de-sac, offering exceptional curb appeal with a lovely front patio and covered entry. Enjoy almost 1/2 acre of ultimate privacy in the fully fenced backyard that backs up directly to wetlands. Inside, you'll find a bright, open floor plan filled with natural light, vaulted ceilings, and knockdown finishes. The beautiful updated kitchen features granite countertops, stainless steel appliances, hardwood floors, a breakfast bar, and an eat-in dining area. The main level features living and dining spaces with French doors leading out to a deck with stairs down to the yard and additional storage below. The main floor hosts three bedrooms, including a primary suite complete with a walk-through full bath featuring granite countertops, tile floors and surround, a skylight, a walk-in closet, and a dressing/vanity area. The walkout lower level boasts a mother-in-law apartment setup, a massive family room with recessed lighting and a cozy wood-burning fireplace, a 4th bedroom, an updated 3/4 bath with tile surround, and a laundry room with a utility sink and extra storage. Step out from the lower level onto a concrete patio and bar area perfect for entertaining. Additional highlights include a heated and insulated garage with epoxy floors, new furnace and AC (2024), newer Anderson windows, concrete curb edging, a sprinkler system, and a storage shed—all with easy highway access! This home is absolutely gorgeous, come see for yourself!!
- Listing Status:
- Active
- Data Last Updated:
- October 5, 2026 at 3:16AM
- Listing Office:
- RE/MAX Results : 763-591-6000
- MLS ID:
- 7130636

- General: StoneCement BoardFiber BoardStorage Shed
- Pool: None
- Parking: Attached GarageConcreteGarage Door Opener
- Roofing: Age Over 8 YearsArchitectural ShingleAsphalt
- General: Split Entry (Bi-Level)Block
- Road/Access: City StreetCul De SacCurbsPaved StreetsStreet LightsStorm Sewer
- HOA Amenities: 0.0
- Originating MLS: northstar
- School District: Anoka-Hennepin
- County: Hennepin
- Zoning: 1111921330072
- Fencing: FullPrivacyWood
- Utilities: Circuit Breakers
- Water: City Water/Connected
- Sewer: City Sewer/Connected
- Source: northstar
This listing courtesy of RE/MAX Results
Monthly Payment
- Principal & Interest $
- Property Taxes $
- Home Insurance $
- VA Funding Fee $

 New - 1 day ago