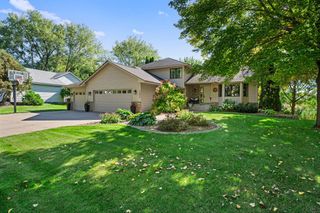
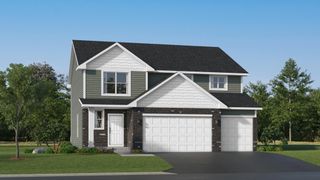
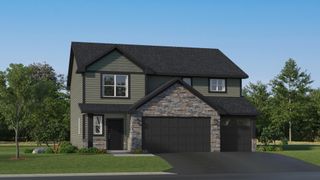
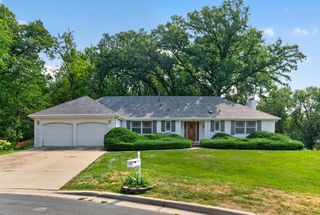
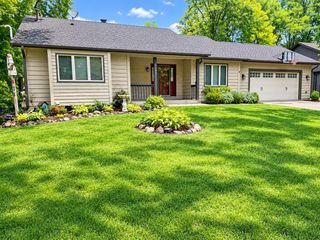
1001 Forest Glen Court, Burnsville, MN 55337
- 4 beds |
- 4 baths |
- 2,843 sqft
 Single-Family Home
  Built in 1994
  0.36acre lot
 2 car garage
  $162/sqft
  Listed 1 day ago
Property Description
ADDITIONAL EXTERIOR PHOTOS COMING SHORTLY. Spacious multilevel family home in a convenient Burnsville location with easy freeway access, proximity to downtown, and a private pond view. The flexible layout offers room to spread out. The main floor includes a three-season porch and a large living room with a brick fireplace, both opening to the deck. A centrally located kitchen connects two dining areas, including a formal dining space. Upstairs, the owner’s suite features a private three-quarter bath, along with three additional bedrooms. The lower level offers a family room, a versatile space for an office or fifth bedroom, and a three-season hot tub room. The basement includes a utility room and an additional flexible space for an office or playroom.
- Listing Status:
- Active
- Data Last Updated:
- October 5, 2026 at 12:16AM
- Listing Office:
- RE/MAX Preferred : 952-226-7653
- MLS ID:
- 7154782

- General: Vinyl
- Parking: Attached GarageConcreteGarage Door Opener
- Roofing: Asphalt
- General: Four or More Level SplitBlock
- Road/Access: City StreetPaved StreetsStreet Lights
- HOA Amenities: 0.0
- Originating MLS: northstar
- School District: Burnsville-Eagan-Savage
- County: Dakota
- Zoning: 022730001360
- Fencing: Chain LinkFull
- Utilities: Circuit Breakers200+ Amp Service
- Water: City Water/Connected
- Sewer: City Sewer/Connected
- Source: northstar
This listing courtesy of RE/MAX Preferred
Monthly Payment
- Principal & Interest $
- Property Taxes $
- Home Insurance $
- VA Funding Fee $

 New - 2 days ago