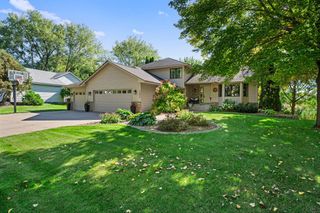
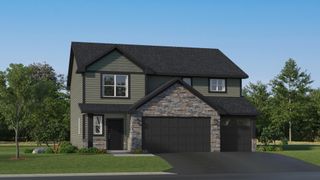
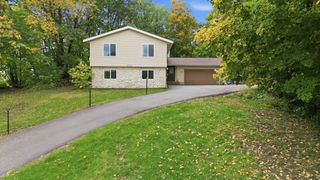
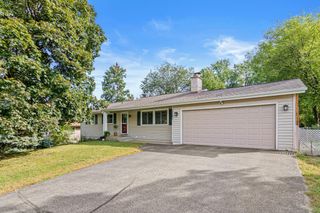
5366 S Park Drive, Savage, MN 55378
- 3 beds |
- 3 baths |
- 2,564 sqft
 Single-Family Home
  Built in 1992
  0.29acre lot
 2 car garage
  $176/sqft
  Listed 3 days ago
Property Description
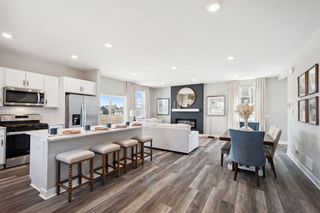
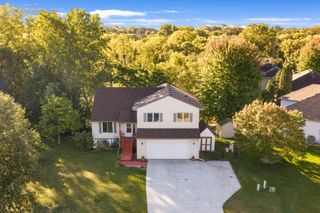
Spacious, completely finished walkout rambler situated on a newly fenced backyard in the highly desirable Parkwood Hills development. The open-concept main floor features soaring vaulted ceilings, a floor-to-ceiling stone fireplace in the living room, and a walkout to the newer deck. The granite kitchen offers newer stainless-steel appliances and plenty of workspace. The main-floor bathroom has been recently updated. The finished walkout lower level provides excellent additional living space, including a second fireplace, third bedroom, flexible bonus room, and ample storage. Numerous updates include a new front sidewalk in 2024, deck in 2022, fenced backyard in 2021, and recently updated mechanicals. A great combination of space, updates, and functionality in a desirable location.
- Listing Status:
- Active
- Data Last Updated:
- October 4, 2026 at 11:18PM
- Listing Office:
- RE/MAX Advantage Plus : 952-224-8800
- MLS ID:
- 7153471

- General: Wood
- Pool: None
- Parking: Attached GarageAsphaltGarage Door Opener
- General: OneBlock
- Road/Access: City Street
- HOA Amenities: 0.0
- Originating MLS: northstar
- School District: Burnsville-Eagan-Savage
- County: Scott
- Zoning: 261370670
- Fencing: Chain LinkFull
- Utilities: Circuit Breakers
- Water: City Water/Connected
- Sewer: City Sewer/Connected
- Source: northstar
This listing courtesy of RE/MAX Advantage Plus
Monthly Payment
- Principal & Interest $
- Property Taxes $
- Home Insurance $
- VA Funding Fee $

 New - 1 day ago