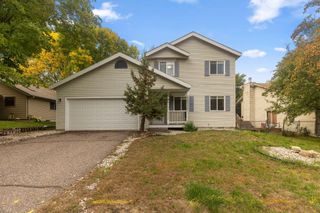
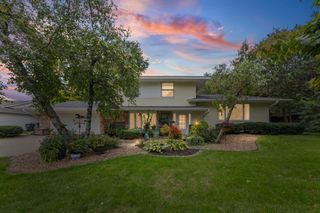
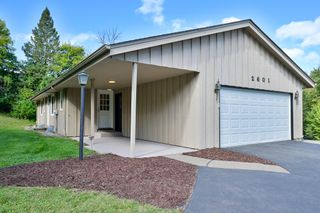
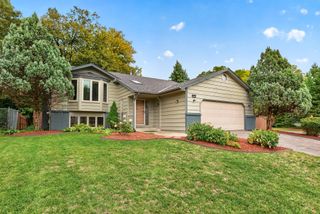
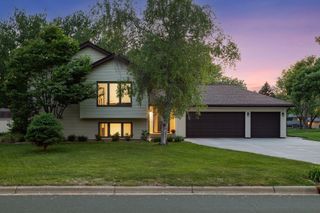
13241 Irving Avenue S, Burnsville, MN 55337
- 4 beds |
- 3 baths |
- 2,099 sqft
 Single-Family Home
  Built in 1965
  0.26acre lot
 2 car garage
  $191/sqft
  Listed 5 days ago
Property Description
Welcome to your private oasis on an almost 1/3 -acre lot! This beautifully maintained one-story walkout rambler offers inviting living spaces, thoughtful updates, and a fantastic backyard setting. The spacious living room features beautiful hardwood floors, while the updated eat-in kitchen shines with maple cabinetry, quartz countertops, stainless steel appliances, updated flooring, and a stylish tiled backsplash. The dining area opens directly to an impressive two-tiered deck overlooking the fully fenced backyard perfect for relaxing or entertaining. The main level offers three bedrooms, including a private primary suite with its own 3/4 bath, plus a full bathroom. The finished walkout lower level provides even more space with a large family room, flexible bonus space, fourth bedroom, full bath, and abundant storage. Walkout access makes it easy to enjoy the beautifully landscaped backyard, complete with a patio, firepit, and storage shed. Lovingly maintained and move-in ready, this home combines comfortable everyday living with exceptional indoor-outdoor spaces. Sellers are offering a 1-year home warrant for added peace of mind. Conveniently located near parks, shopping, dining, and with easy access to I-35W, this Burnsville gem is ready to welcome you home.
- Listing Status:
- Active
- Data Last Updated:
- October 5, 2026 at 12:16AM
- Listing Office:
- RE/MAX Results : 651-251-4800
- MLS ID:
- 7148637

- General: StoneVinylStorage Shed
- Pool: None
- Parking: Attached GarageAsphaltGarage Door Opener
- Roofing: Age Over 8 YearsAsphalt
- General: OneBlock
- Road/Access: City StreetCurbsPaved Streets
- HOA Amenities: 0.0
- Originating MLS: northstar
- School District: Burnsville-Eagan-Savage
- County: Dakota
- Zoning: 024470002040
- Fencing: Chain LinkFull
- Utilities: Circuit Breakers
- Water: City Water/Connected
- Sewer: City Sewer/Connected
- Source: northstar
This listing courtesy of RE/MAX Results
Monthly Payment
- Principal & Interest $
- Property Taxes $
- Home Insurance $
- VA Funding Fee $

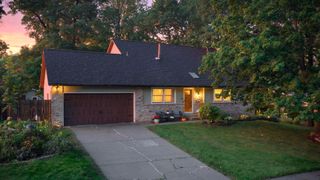
 New - 3 days ago