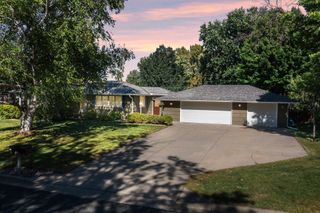
13000 Penn Avenue S, Burnsville, MN 55337
- 4 beds |
- 2 baths |
- 2,222 sqft
 Single-Family Home
  Built in 1984
  0.29acre lot
 3 car garage
  $175/sqft
  Listed 5 days ago
Property Description
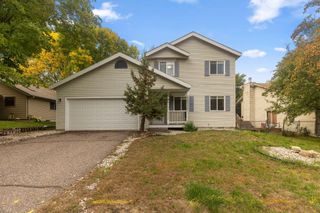
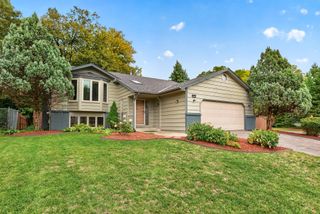
Welcome to 13000 Penn Avenue S, where space, flexibility, and a fantastic Burnsville location come together! Set on a generous .29-acre corner lot in the Highland Forest neighborhood, this 4-bedroom, 2-bath split-level offers 2,200+ finished square feet with plenty of room to spread out, entertain, work from home, or host overnight guests. The inviting three-season porch is the perfect place for morning coffee, summer dinners, or relaxed evenings, while the maintenance-free deck extends the living space outdoors. Newer Andersen windows on the upper level bring in abundant natural light, and vinyl siding, along with a new roof and gutters in 2019, adds low-maintenance convenience and peace of mind. A hard-to-find three-car garage provides exceptional space for vehicles, storage, hobbies, and all that Minnesota winter gear. Located near Highland Forest Park, schools, shopping, dining, and major roadways, this spacious home offers room to enjoy inside and out—and is ready for its next chapter!
- Listing Status:
- Active
- Data Last Updated:
- October 5, 2026 at 12:16AM
- Listing Office:
- Pemberton RE : 612-260-8777
- MLS ID:
- 7152263

- General: Vinyl
- Pool: None
- Parking: Attached Garage
- Roofing: Age 8 Years or LessAsphalt
- General: Split Entry (Bi-Level)Permanent
- HOA Amenities: 0.0
- Originating MLS: northstar
- School District: Burnsville-Eagan-Savage
- County: Dakota
- Zoning: 023290301010
- Fencing: None
- Water: City Water/Connected
- Sewer: City Sewer/Connected
- Source: northstar
This listing courtesy of Pemberton RE
Monthly Payment
- Principal & Interest $
- Property Taxes $
- Home Insurance $
- VA Funding Fee $

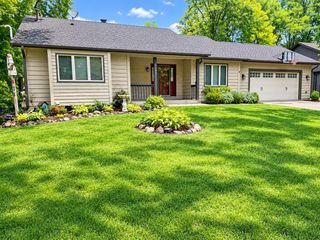
 New - 3 days ago