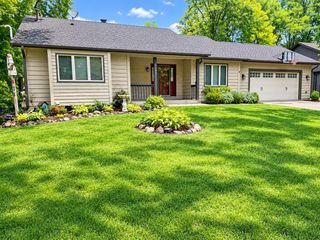
1205 Hilloway Circle, Burnsville, MN 55306
- 4 beds |
- 3 baths |
- 2,978 sqft
 Single-Family Home
  Built in 1991
  0.36acre lot
 3 car garage
  $176/sqft
  Listed 2 days ago
Property Description
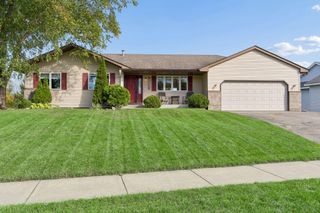
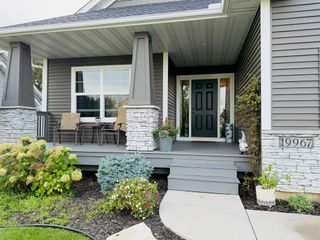
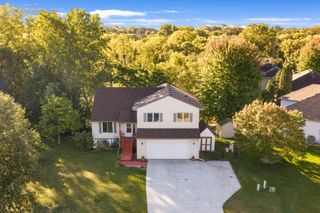
Welcome to this beautifully maintained home nestled on a private cul-de-sac and situated on a peaceful, wooded lot. This fantastic two-story home backs to West Buck Hill Park in the highly sought-after 194 Lakeville school district. The main level features a comfortable living room with an abundance of windows filling the space with natural light. The updated kitchen opens to the informal dining area, with a sliding glass door leading to the maintenance-free deck - enjoy morning coffee, outdoor dining, or relaxing while taking in the views of the backyard. The family room features a wood-burning fireplace, creating a cozy space to gather on cool evenings. A spacious bedroom or flexible office adds versatility, and the laundry room is conveniently located just off the three-car garage. Upstairs, you'll find three generously sized bedrooms, including a spacious primary suite with a walk-in closet and private ensuite. The ensuite features a separate tub and shower, new LVP flooring, and an updated vanity. Two additional bedrooms share an updated full bathroom. The lower level provides an additional living space with a comfortable family room ideal for curling up to watch a movie, hosting game night, or gathering with family and friends. Step outside to the patio and screened porch for a quiet place to relax and enjoy the peaceful surroundings. This thoughtfully updated home offers the perfect combination of privacy, nature, and convenience with generous living spaces, a beautifully designed backyard, storage shed, sprinkler system, newer mechanicals, and many other updated features! See supplement for more information...
- Listing Status:
- Active
- Data Last Updated:
- October 4, 2026 at 10:17PM
- Listing Office:
- Edina Realty, Inc. : 651-688-0000
- MLS ID:
- 7154476

- General: Cement Board
- Parking: Attached Garage
- General: Modified Two StoryBlock
- HOA Amenities: 0.0
- Originating MLS: northstar
- School District: Lakeville
- County: Dakota
- Zoning: 028353601110
- Utilities: Circuit Breakers
- Water: City Water/Connected
- Sewer: City Sewer/Connected
- Source: northstar
This listing courtesy of Edina Realty, Inc.
Monthly Payment
- Principal & Interest $
- Property Taxes $
- Home Insurance $
- VA Funding Fee $

 New - 1 day ago