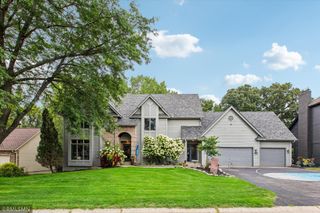
10817 Cambridge Court, Burnsville, MN 55337
- 4 beds |
- 4 baths |
- 3,585 sqft
 Single-Family Home
  Built in 1994
  0.27acre lot
 3 car garage
  $181/sqft
  Listed 11 days ago
Property Description
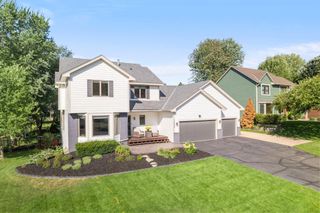
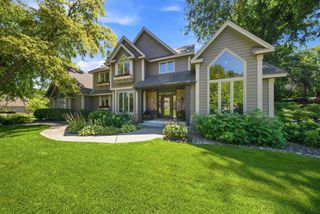
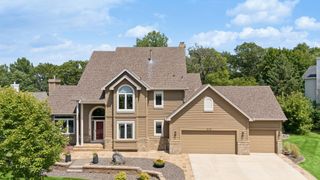
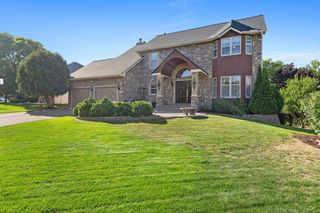
Razor-sharp and impeccably cared for, this classic two-story is tucked into Burnsville’s high-demand Cedarbridge neighborhood, offering nearly 3,600 finished square feet and a wonderful combination of timeless architecture, thoughtful updates and an unexpectedly private setting. An estate-like brick front welcomes you to a beautifully detailed interior with 9-foot ceilings, hardwood floors and custom cabinetry. The open main level is designed for both everyday living and entertaining, with a center-island kitchen, generous gathering spaces and a wall of windows overlooking the gorgeous wooded backdrop. A large mudroom/drop zone with additional built-in cabinetry adds the kind of storage and organization every busy household appreciates. Upstairs, you find four bedrooms, including an extraordinary 700-square-foot primary suite, a true retreat with charming architectural angles, a sitting area and gorgeous spa-like bath. The finished walkout lower level adds tremendous flexibility and is ready to evolve with its next owners. Currently enjoyed as an expansive workshop and creative/craft space, it could easily become an incredible family room, game room, home theater, fitness space or combination of uses. A fireplace and dedicated wine cellar/storage area add even more character and possibility. Outside may be the real showstopper. A beautiful grove of mature trees creates a peaceful, private backdrop, while the expansive deck and covered pavilion feel nestled right into the landscape, an incredible outdoor room for morning coffee, summer dinners and evenings with friends. A patio and backyard shed add even more function. Add a rare three-car garage, a new roof in 2023 and meticulous care throughout, and this is one of those homes that simply feels special from the moment you arrive.
- Listing Status:
- Active
- Data Last Updated:
- September 21, 2026 at 4:16AM
- Listing Office:
- Edina Realty, Inc. : 763-559-2894
- MLS ID:
- 7140551

- General: Stone
- Parking: Attached GarageAsphaltGarage Door Opener
- Roofing: Age 8 Years or LessAsphalt
- General: TwoBlock
- Road/Access: City StreetCurbsPaved Streets
- HOA Amenities: Other440.0Annually
- Originating MLS: northstar
- School District: Burnsville-Eagan-Savage
- County: Dakota
- Zoning: 021660301030
- Fencing: None
- Utilities: Circuit Breakers
- Water: City Water/Connected
- Sewer: City Sewer/Connected
- Source: northstar
This listing courtesy of Edina Realty, Inc.
Monthly Payment
- Principal & Interest $
- Property Taxes $
- Home Insurance $
- VA Funding Fee $

 New - 2 days ago