2078 Royale Drive, Eagan, MN 55122
- 4 beds |
- 4 baths |
- 4,186 sqft
 Single-Family Home
  Built in 1992
  0.51acre lot
 3 car garage
  $161/sqft
  Listed 9 days ago
Property Description
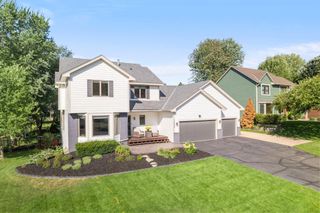
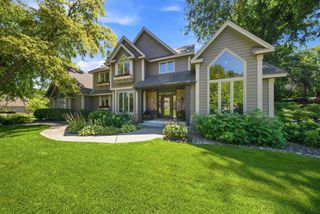
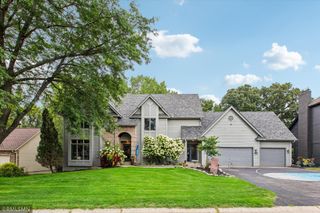
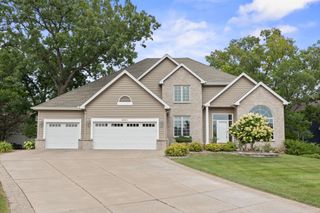
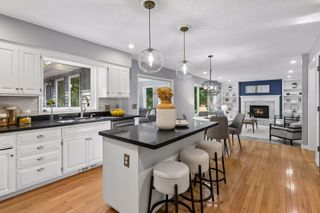
Space, setting and standout amenities come together in this 4-bedroom, 3.5-bath Eagan home with 4,186 finished square feet, a 3-car heated garage and a beautifully improved half acre lot. The backyard is a highlight, with a pickleball and basketball sport court, composite deck, stamped colored concrete patios and extensive landscaping creating plenty of space to play, entertain or simply enjoy being outside. Inside, large windows bring in abundant natural light, and the spacious floor plan offers plenty of room to spread out. Hardwood floors extend through most of the main level, while the kitchen features upgraded stainless steel appliances including a Wolf gas cooktop with a Vent-A-Hood. A gas fireplace in the living room and a wood-burning fireplace in the family room add warmth and character. The three upper-level bedrooms include a generous primary suite with walk-in closet and private bath featuring dual sinks, separate shower and a jetted tub. The two additional bedrooms have large closets and share a full Jack-and-Jill bath. The walk-out lower level features a fourth bedroom, full bathroom, large family room with built-in storage, office nook and a game room or fitness area. More than $125,000 in exterior improvements were completed in 2024, including extensive grading and drainage work, engineered retaining walls, a new sport court surface, composite deck with under-deck drainage, patios, irrigation, sod, hardscaping and landscaping. The home has been exceptionally well cared for, with additional improvements including an architectural-shingle roof, 20 KW Kohler whole-house generator, cement driveway, updated mechanicals, water filtration system and security system. The location makes everyday life easy, with convenient access to highways, the airport, shopping and dining, plus the nearby trails, lakes and outdoor recreation of Lebanon Hills Regional Park and the MN Zoo.
- Listing Status:
- Active
- Data Last Updated:
- September 21, 2026 at 3:18AM
- Listing Office:
- Keller Williams Select Realty : 952-431-5100
- MLS ID:
- 7122035

- General: Wood
- Parking: Attached GarageConcreteGarage Door OpenerHeated GarageInsulated Garage
- Roofing: Age 8 Years or Less
- General: TwoBlock
- Road/Access: Paved Streets
- HOA Amenities: 0.0
- Originating MLS: northstar
- School District: Burnsville-Eagan-Savage
- County: Dakota
- Zoning: 102247503200
- Fencing: Partial
- Utilities: Circuit Breakers150 Amp Service
- Water: City Water/Connected
- Sewer: City Sewer/Connected
- Source: northstar
This listing courtesy of Keller Williams Select Realty
Monthly Payment
- Principal & Interest $
- Property Taxes $
- Home Insurance $
- VA Funding Fee $