2021 Royale Drive, Eagan, MN 55122
- 5 beds |
- 4 baths |
- 3,835 sqft
 Single-Family Home
  Built in 1991
  0.39acre lot
 3 car garage
  $180/sqft
  Listed 11 days ago
Property Description
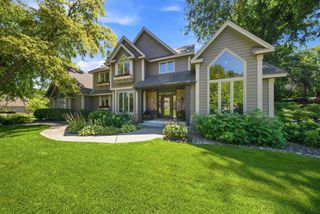
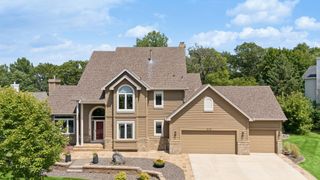
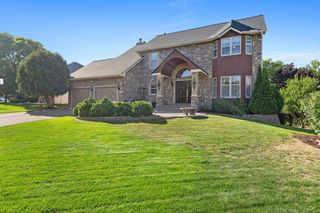
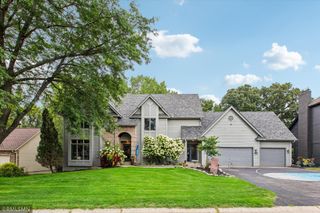
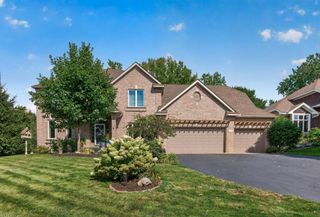
Welcome to 2021 Royale Drive in Eagan, MN 55122, an impressive 5-bedroom, 4-bathroom home with a 3-car garage, extensive high-end renovations, a highly desirable floor plan, and a beautiful corner-lot setting backing to a peaceful pond oasis. From the moment you enter, soaring vaulted ceilings throughout the main entry, living room, and dining area combine with oversized windows to create a bright, open, and dramatic interior filled with natural light. The heart of the home is the extensively renovated gourmet kitchen, featuring high-end solid-surface countertops, new cabinetry, premium appliances, new lighting, beautifully refinished hardwood flooring, oversized Andersen windows, and an enlarged sliding glass door that seamlessly connects the indoor living areas to the large backyard deck and picturesque pond views. The adjoining family room has also been thoughtfully updated with new wood flooring, oversized Andersen windows, and a new Heat N Glo gas fireplace that creates a warm and inviting gathering space, while the main-level office features new wood flooring and provides an ideal work-from-home environment. Hardwood flooring throughout the home has recently been refinished, the upper level features all-new carpeting, and Pella windows are found throughout the remainder of the residence. Upstairs, the spacious primary suite offers a private retreat with a large primary bathroom featuring a soaking tub and an expansive walk-in closet, along with two additional upper-level bedrooms. The finished lower level dramatically expands the home's versatility with two additional bedrooms - one currently utilized as a combination office and fitness room - a comfortable theater room for movie nights and entertaining, and an impressive wet bar/kitchenette complete with a built-in oven and microwave. Outdoor living is equally appealing, with a large deck overlooking the pond, a fully professionally landscaped corner lot, professionally installed and maintained landscape lighting, lawn irrigation system, and an invisible fence providing added functionality. Major exterior improvements include a complete new roof and gutters installed in 2023, along with gutter guards added in 2025. Beyond the property itself, this Eagan location provides convenient access to an exceptional network of parks, trails, recreation, shopping, dining, and major Twin Cities destinations; Eagan offers more than 1,370 acres of park space and an extensive trail system, while nearby attractions include Lebanon Hills Regional Park, shopping at Twin Cities Premium Outlets and Central Park Commons, and convenient access to Mall of America, the Minnesota Zoo, Minneapolis-Saint Paul International Airport, and both downtown Minneapolis and St. Paul. Combining extensive renovations, generous living spaces, beautiful pond views, outstanding indoor and outdoor entertaining areas, five bedrooms, four bathrooms, a three-car garage, and a wonderfully functional floor plan, 2021 Royale Drive offers an exceptional opportunity for buyers searching for a beautifully updated home in Eagan - this is a property you will not want to miss.
- Listing Status:
- Active
- Data Last Updated:
- September 21, 2026 at 4:16AM
- Listing Office:
- RE/MAX Results : 952-848-2400
- MLS ID:
- 7141050

- General: StoneCedar
- Pool: None
- Parking: Attached GarageConcreteGarage Door Opener
- Roofing: Age 8 Years or LessAsphaltPitched
- General: TwoBlock
- Road/Access: City Street
- HOA Amenities: 0.0
- Originating MLS: northstar
- School District: Burnsville-Eagan-Savage
- County: Dakota
- Zoning: 102247501060
- View: EastNorth
- Fencing: None
- Water: City Water/Connected
- Sewer: City Sewer/Connected
- Source: northstar
This listing courtesy of RE/MAX Results
Monthly Payment
- Principal & Interest $
- Property Taxes $
- Home Insurance $
- VA Funding Fee $