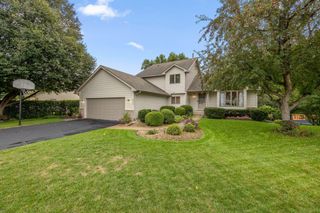
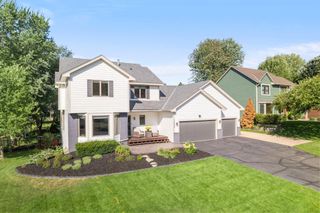
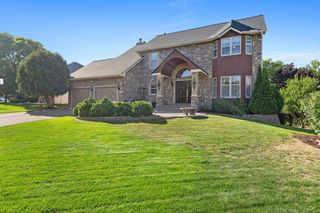
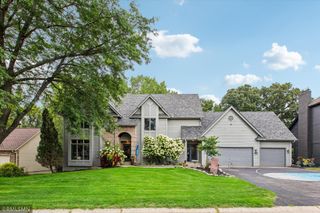
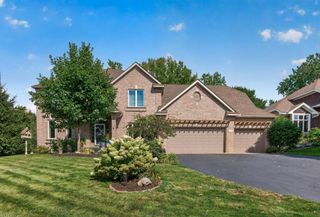
4747 Burr Oak Street, Eagan, MN 55122
- 5 beds |
- 4 baths |
- 3,454 sqft
 Single-Family Home
  Built in 1987
  0.28acre lot
 2 car garage
  $173/sqft
  Listed 13 days ago
Property Description
This bright and expansive five-bedroom home is defined by a cohesive open-concept floor plan that balances entertaining spaces with quiet areas for retreat. The main level transitions seamlessly from the entry into a family room anchored by a fireplace, expansive window for views of the outdoors and access to the four season porch. Adjacent to the living space, the kitchen serves as a functional core, equipped with stainless steel appliances, hardwood flooring, extensive cabinetry, and a dedicated dining area. The upper level is thoughtfully configured with four spacious bedrooms, including a primary suite. This suite features a walk-in closet and a dedicated ensuite bathroom with a separate shower. Further versatility is found in the finished lower level, which provides a secondary recreation area, a fifth bedroom, and additional bathroom and also offers substantial storage solutions. Other recent updates include a new roof in 2023, AC unit in 2025, new dishwasher and refrigerator approximately 2022. The interior experience extends to the outdoors via an inviting front patio area, a backyard deck newly constructed in 2025, offering structured spaces for hosting guests. Practicality is integrated throughout the home, evidenced by the main-floor laundry room and a heated, attached two-car garage with an electric vehicle charger. Positioned for convenience, this property offers streamlined access to Minneapolis, St. Paul, the airport, and premier regional shopping hubs.
- Listing Status:
- Active
- Data Last Updated:
- September 21, 2026 at 4:16AM
- Listing Office:
- Compass : 952-283-0644
- MLS ID:
- 7130959

- General: Vinyl
- Pool: None
- Parking: Attached GarageAsphaltElectric Vehicle Charging Station(s)Finished GarageHeated GarageInsulated Garage
- Roofing: Age 8 Years or Less
- General: TwoBlock
- Road/Access: Paved Streets
- HOA Amenities: 0.0
- Originating MLS: northstar
- School District: Rosemount-Apple Valley-Eagan
- County: Dakota
- Zoning: 105355102020
- Fencing: None
- Utilities: Circuit Breakers
- Water: City Water - In Street
- Sewer: City Sewer/Connected
- Source: northstar
This listing courtesy of Compass
Monthly Payment
- Principal & Interest $
- Property Taxes $
- Home Insurance $
- VA Funding Fee $

 New - 2 days ago