12728 Sable Drive, Burnsville, MN 55337
- 5 beds |
- 4 baths |
- 4,077 sqft
 Single-Family Home
  Built in 1993
  0.95acre lot
 3 car garage
  $206/sqft
  Listed 26 days ago
Property Description
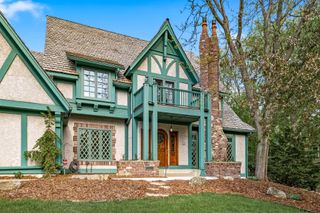
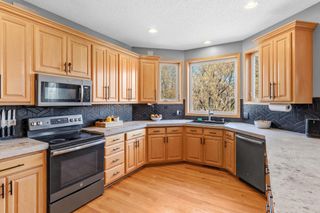
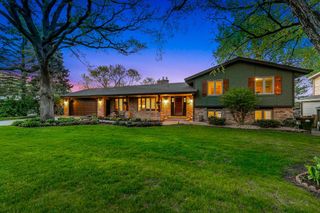
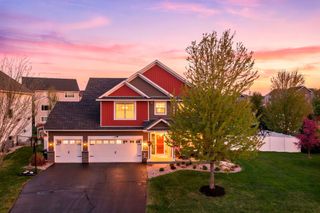
The home you've been waiting for in the Tuxedo Park development is here. This beautifully maintained two-story brick home offers timeless elegance, impressive curb appeal, and a setting in a highly desirable neighborhood. Nestled on an expansive lot, the property provides exceptional privacy surrounded by mature trees, landscaping, and natural beauty from wildlife to sunrises and sunsets. Blending classic charm with modern comfort, this spacious 5 bed / 4 bath home features a thoughtfully designed layout that lives effortlessly on every level. From refined finishes to carefully curated details, every space has been elevated with intention. Sun-filled four-season sunroom overlooking the serene backyard—perfect for enjoying every season in comfort. Chief’s delight kitchen - designed for both everyday living and entertaining includes Wolf and Bosch appliances, double oven, and casual dining area. Primary suite with large walk-through closet plus a peaceful retreat complete with a cozy gas fireplace offering flexible space ideal for a reading nook or private home office. Lower level offers a theater room for enjoying movies and sports, room for home gym, wonderful space for a private home office, and a bedroom and bath. Step outside to your own private oasis, featuring a patio and firepit—perfect for gathering with family and friends. Professional landscaping by Bachman’s and Irrigation Sprinkler System. Three-car garage adds convenience and ample storage, newer roof (2024), and Home Security System. With every level finished and every space thoughtfully connected, this home is truly move-in ready—offering comfort, functionality, and a place to create lasting memories. 191 schools, or open enroll to 196.
- Listing Status:
- Active
- Data Last Updated:
- May 26, 2026 at 7:18AM
- Listing Office:
- Keller Williams Select Realty : 952-431-5100
- MLS ID:
- 7063865

- General: StoneFiber Board
- Parking: Attached GarageAsphalt
- Roofing: Asphalt
- General: TwoBlock
- Road/Access: City Street
- HOA Amenities: 0.0
- Originating MLS: northstar
- School District: Burnsville-Eagan-Savage
- County: Dakota
- Zoning: 027790002410
- Fencing: Full
- Water: City Water/Connected
- Sewer: City Sewer/Connected
- Source: northstar
This listing courtesy of Keller Williams Select Realty
Monthly Payment
- Principal & Interest $
- Property Taxes $
- Home Insurance $
- VA Funding Fee $