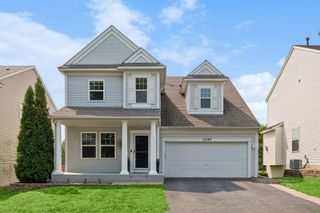
14136 Frontier Lane, Burnsville, MN 55337
- 4 beds |
- 4 baths |
- 2,590 sqft
 Single-Family Home
  Built in 1978
  0.48acre lot
 2 car garage
  $174/sqft
  Listed 10 days ago
Property Description
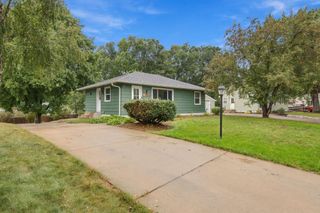
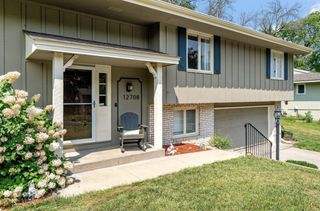
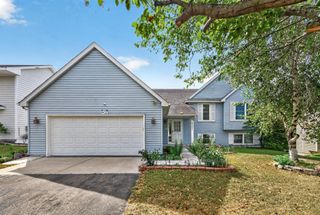
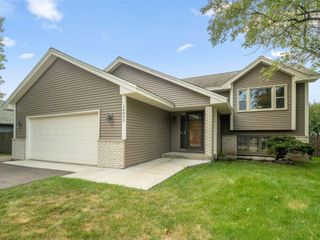
Welcome to this spacious 4-bedroom, 4-bathroom two-story home in Burnsville, offering 2,590 finished square feet on a beautifully landscaped .477-acre corner lot. Surrounded by mature trees and located across the street from Alimagnet Lake, this home offers an inviting combination of comfortable living, outdoor beauty, and convenient access to recreation. Inside, you'll find a functional and spacious floor plan featuring Cahrs engineered hardwood flooring and a well-appointed kitchen with granite countertops. Generous living and dining spaces provide plenty of room for everyday living and entertaining, while four bedrooms offer flexibility for family, guests, or a home office. The finished lower level adds valuable living space with durable LVP flooring and plenty of possibilities for a family room, recreation area, fitness space, or additional workspace. A large basement storage area provides ample room for seasonal items and everyday organization. The backyard is a true highlight, featuring beautiful landscaping, a tranquil waterfall and pond, and a paver patio that creates a peaceful setting for outdoor dining, entertaining, or simply relaxing among the mature trees. An attached 2-car garage adds convenience and additional storage. Enjoy an exceptional location with Alimagnet Lake just across the street and Alimagnet Park less than half a mile away, offering walking trails, a playground, dog park, and multiple ball fields. With nearly half an acre, over 2,500 finished square feet, inviting indoor spaces, and a standout backyard setting, this Burnsville home offers plenty to enjoy inside and out.
- Listing Status:
- Active
- Data Last Updated:
- September 21, 2026 at 1:18AM
- Listing Office:
- Pemberton RE : 612-260-8777
- MLS ID:
- 7121607

- General: StoneVinyl
- Parking: Attached Garage
- General: TwoOther
- HOA Amenities: 0.0
- Originating MLS: northstar
- School District: Rosemount-Apple Valley-Eagan
- County: Dakota
- Zoning: 022268006170
- Water: City Water/Connected
- Sewer: City Sewer/Connected
- Source: northstar
This listing courtesy of Pemberton RE
Monthly Payment
- Principal & Interest $
- Property Taxes $
- Home Insurance $
- VA Funding Fee $

 New - 2 days ago