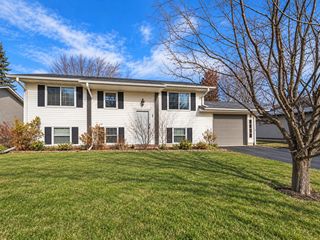
14925 Deerwood Drive, Burnsville, MN 55306
- 4 beds |
- 2 baths |
- 2,186 sqft
 Single-Family Home
  Built in 1955
  0.31acre lot
 2 car garage
  $153/sqft
  Listed 11 days ago
Property Description
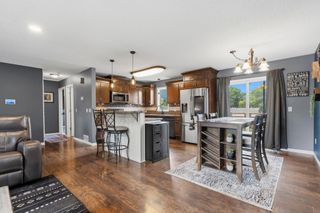
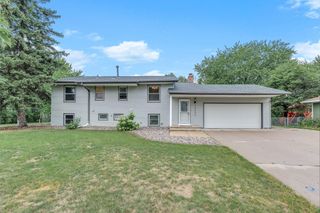
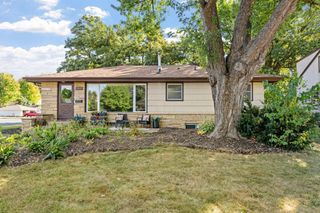
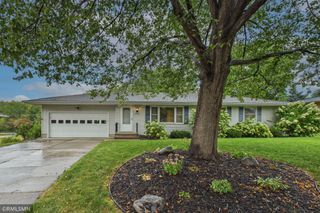
Move-in ready with updates inside and out, this 4-bedroom, 2-bath home offers an impressive amount of flexible living space. The interior has been freshly painted throughout, including updated white trim, creating a bright, refreshed look complemented by hardwood floors on the main level. The main-floor full bath has been extensively updated with new flooring, vanity, toilet and finishes. Three main-level bedrooms provide flexibility, with one easily serving as a home office or den. The kitchen and dining area opens to a light-filled sunroom surrounded by windows with direct access to the large deck and tree-filled backyard. Downstairs, the remodeled lower level adds substantial finished living space with an expansive family/recreation room, fourth bedroom with walk-in closet, and full bath featuring a jetted tub and walk-in shower. Outside, enjoy updated landscaping, a spacious yard with mature trees, a 12x20 deck and an oversized 2-car garage. A versatile home with room to live, work, gather and grow.
- Listing Status:
- Active
- Data Last Updated:
- September 21, 2026 at 5:19AM
- Listing Office:
- Coldwell Banker Realty - Southwest Regional : 952-844-6000
- MLS ID:
- 7141800

- General: VinylWood
- Pool: None
- Parking: Attached GarageAsphaltGarage Door Opener
- General: OneBlock
- Road/Access: City Street
- HOA Amenities: 0.0
- Originating MLS: northstar
- School District: Burnsville-Eagan-Savage
- County: Dakota
- Zoning: 025210001120
- Fencing: Chain Link
- Utilities: Circuit Breakers
- Water: City Water/Connected
- Sewer: City Sewer/Connected
- Source: northstar
This listing courtesy of Coldwell Banker Realty - Southwest Regional
Monthly Payment
- Principal & Interest $
- Property Taxes $
- Home Insurance $
- VA Funding Fee $

 New - 2 days ago