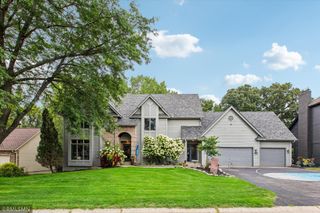
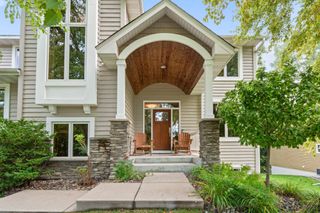
15016 Viewcrest Lane, Burnsville, MN 55306
- 5 beds |
- 4 baths |
- 3,894 sqft
 Single-Family Home
  Built in 1998
  0.36acre lot
 3 car garage
  $159/sqft
  Listed 10 days ago
Property Description
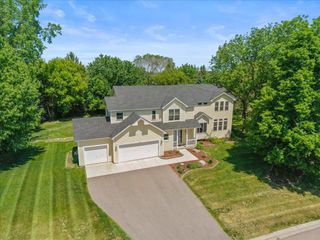
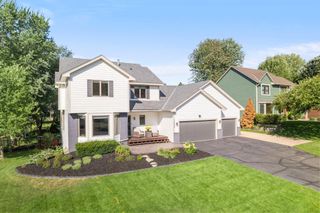
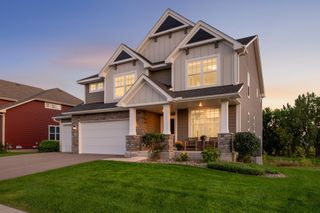
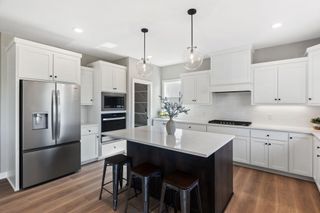
Welcome to this beautiful two-story home, built in 1998, offering 3,894 square feet of spacious living. Featuring 5 bedrooms, 4 bathrooms, and a 3-car garage, this property sits on a lovely, private piece of land with a peaceful setting and no immediate neighbors behind. This home offers an impressive combination of elegance, comfort, and timeless craftsmanship . Featuring Brazilian cherry hardwood floors, custom cherry cabinetry throughout, granite countertops, stainless steel appliances, and a spacious, well-appointed kitchen, this home is designed for both everyday living and entertaining. The spacious primary suite provides a private retreat, complete with a large en-suite bathroom and a generous walk-in closet. With its quality finishes, thoughtful design, and abundant living space, this home offers a truly exceptional opportunity . Recent Updates & Improvements: Enjoy peace of mind with numerous newer mechanicals and appliances. The roof is approximately 5 years old. The water heater, furnace, and air conditioning system are approximately 2 years old. The refrigerator, range, and microwave are also approximately 2 years old. The washer and dryer are approximately 3 years old. These recent updates provide added comfort, efficiency, and convenience for the next homeowner. With generous living space and a desirable private setting, this home is a wonderful opportunity to make it your own. Schedule your showing today!
- Listing Status:
- Active
- Data Last Updated:
- September 21, 2026 at 2:17AM
- Listing Office:
- Edina Realty, Inc. : 952-927-1100
- MLS ID:
- 7142123

- General: StuccoVinyl
- Parking: Attached Garage
- Roofing: Age 8 Years or Less
- General: TwoBlock
- HOA Amenities: 0.0
- Originating MLS: northstar
- School District: Lakeville
- County: Dakota
- Zoning: 027650001040
- Utilities: Circuit Breakers
- Water: City Water/Connected
- Sewer: City Sewer/Connected
- Source: northstar
This listing courtesy of Edina Realty, Inc.
Monthly Payment
- Principal & Interest $
- Property Taxes $
- Home Insurance $
- VA Funding Fee $