833 Southcross Drive E, Burnsville, MN 55306
- 2 beds |
- 2 baths |
- 1,701 sqft
 Town Home
  Built in 1996
  2,614sqft lot
 2 car garage
  $217/sqft
  Listed 15 days ago
Property Description
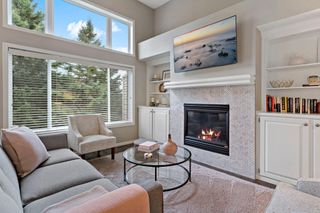
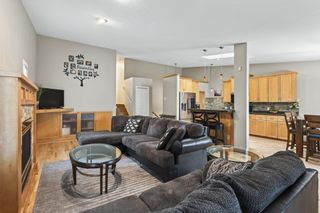
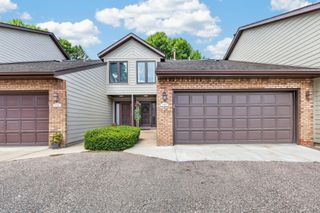
Stunning and meticulously maintained two-bedroom, two-bathroom townhome offering main-level living at its finest, with all living facilities conveniently located on one level. Sun-filled and exceptionally bright, this home features an inviting layout, expansive windows, and open sight lines throughout the main living areas. The custom kitchen is a true standout, featuring extensive cabinetry, generous counter space, and abundant storage. The dining room provides a welcoming setting for everyday meals and entertaining, with a walkout to the newer four-season porch. Complete with its own fireplace, the porch offers a comfortable extension of the home and a wonderful place to relax year-round. The living room features a second fireplace, creating a warm and inviting gathering space. Beautiful hardwood floors add character and warmth throughout the main living areas. The primary bedroom suite includes a walk-in closet and full bathroom, while the second bedroom offers flexibility as a guest bedroom or home office. Main-level laundry and a convenient mudroom just off the garage add to the ease and functionality of one-level living. The unfinished lower level offers excellent potential for future expansion. The generous space could potentially be finished to create a third bedroom, family room, bathroom, office, or other living areas, allowing the next owner to customize the space to their needs. Additional highlights include a newer furnace and air conditioning, HEPA air filtration system, Kinetico whole-house water treatment system, attached two-car garage, and abundant storage. Beautifully maintained, exceptionally bright, and designed for easy one-level living, this townhome offers an impressive custom kitchen, two fireplaces, a wonderful four-season porch, and room to create even more finished space in the future. Some rooms have been virtually staged with furnishings and décor to help illustrate the potential of the space.
- Listing Status:
- Active
- Data Last Updated:
- September 22, 2026 at 11:16PM
- Listing Office:
- Coldwell Banker Realty - Southwest Regional : 952-844-6000
- MLS ID:
- 7131197

- General: Vinyl
- Pool: None
- Parking: Attached GarageAsphaltGarage Door OpenerGuest Parking
- Roofing: Age 8 Years or LessAsphaltPitched
- General: OneBlock
- Road/Access: Paved Streets
- HOA Amenities: Building ExteriorCable TVHazard InsuranceLawn CareMaintenance GroundsParkingProfessional MgmtSanitationSnow Removal420.0Monthly
- Originating MLS: northstar
- School District: Rosemount-Apple Valley-Eagan
- County: Dakota
- Zoning: 027122001160
- Fencing: None
- Utilities: Circuit Breakers
- Water: City Water/Connected
- Sewer: City Sewer/Connected
- Source: northstar
This listing courtesy of Coldwell Banker Realty - Southwest Regional
Monthly Payment
- Principal & Interest $
- Property Taxes $
- Home Insurance $
- VA Funding Fee $

 New - 1 day ago