1877 Robinson Lane, Byron, MN 55920
- 4 beds |
- 3 baths |
- 2,218 sqft
 Single-Family Home
 Built in 2025
 0.8acre lot
 3 car garage
 $212/sqft
 Listed 1 year ago
Property Description
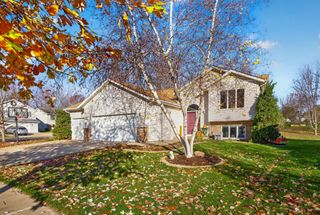
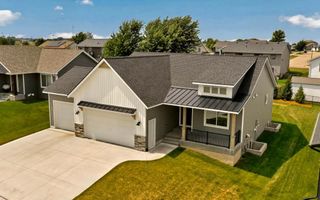
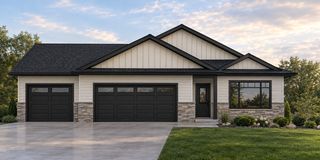
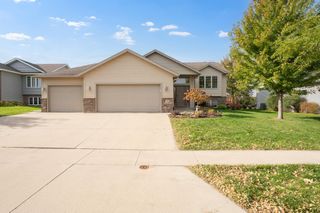
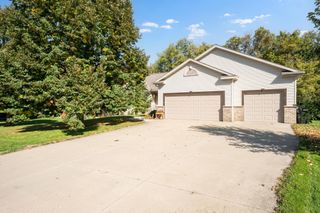
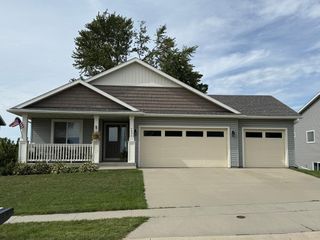
One level living, with extra space for your convenience. This charming rambler-style home, with walkout, offers an inviting open floor plan with comfort and functionality at its core. Featuring 4 spacious bedrooms, two are conveniently located on the main floor, making this layout ideal for a variety of living needs. The main level boasts a bright and open living space, a well-appointed kitchen, complete with pantry, and a main floor laundry for added convenience. Both main level bedrooms include a walk-in closet, providing ample storage. The lower level is a walk-out, offering an additional two bedrooms, a full bath, and a generously sized family room, perfect for gatherings, entertaining, or relaxing. This versatile space provides endless possibilities, from creating a cozy retreat to hosting guests. A thoughtfully designed home with style and practicality, this property is a perfect fit for those seeking convenience, and charm all under one roof! Landscaping/Sod are not included in this home's price. Photos are of a similar, but different home and may contain options/upgrades not included in this home's price.
- Listing Status:
- Active
- Data Last Updated:
- November 19, 2026 at 7:18AM
- Listing Office:
- Fieldstone Real Estate Specialists : 952-985-7253
- MLS ID:
- 6777111

- General: StoneVinyl
- Pool: None
- Parking: Attached GarageAsphalt
- Roofing: Age 8 Years or LessAsphaltPitched
- General: One8 ft+ Pour
- Road/Access: City StreetPaved Streets
- HOA Amenities: 0.0
- Originating MLS: northstar
- School District: Byron
- County: Olmsted
- Zoning: 753424088825
- Fencing: None
- Utilities: Circuit Breakers
- Water: City Water/Connected
- Sewer: City Sewer/Connected
- Source: northstar
This listing courtesy of Fieldstone Real Estate Specialists
Monthly Payment
- Principal & Interest $
- Property Taxes $
- Home Insurance $
- VA Funding Fee $