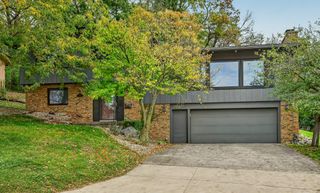
4600 Tundra Lane NW, Rochester, MN 55901
- 4 beds |
- 3 baths |
- 2,256 sqft
 Single-Family Home
 Built in 2007
 8,625sqft lot
 3 car garage
 $195/sqft
 Listed 1 month ago
Property Description
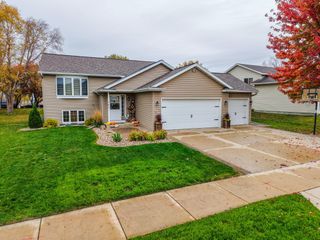
Welcome to this beautifully maintained 4-bedroom, 3-bath split-level home tucked away on a quiet cul-de-sac in NW Rochester! Offering 2,256 finished square feet, this move-in-ready home features vaulted ceilings that create an open, spacious feel throughout. The inviting kitchen offers newer stainless steel appliances, a tiled backsplash, center island, and patio door leading to the generous backyard. The primary bedroom features a private 3/4 bath, while spacious bedrooms with large walk-in closets provide excellent storage. Fresh professional paint throughout and brand-new carpet give the home a clean, updated feel, complemented by newer central air conditioning and washer and dryer. Laundry hookups on both the main and lower levels offer added flexibility and convenience. A standout feature is the oversized 792-square-foot, 3-stall garage, providing exceptional space for vehicles, storage, and hobbies. With its impressive updates, functional layout, and peaceful cul-de-sac setting, this well-cared-for home offers the space, comfort, and convenience you've been looking for!
- Listing Status:
- Active
- Data Last Updated:
- November 19, 2026 at 7:18AM
- Listing Office:
- Dwell Realty Group LLC : 507-800-3012
- MLS ID:
- 7159062

- General: BlockVinyl
- Parking: Attached Garage
- Roofing: Age Over 8 Years
- General: Split Entry (Bi-Level)Block
- Road/Access: Cul De Sac
- HOA Amenities: 0.0
- Originating MLS: northstar
- School District: Rochester
- County: Olmsted
- Zoning: 742921074299
- Fencing: None
- Utilities: Circuit Breakers
- Water: City Water/Connected
- Sewer: City Sewer/Connected
- Source: northstar
This listing courtesy of Dwell Realty Group LLC
Monthly Payment
- Principal & Interest $
- Property Taxes $
- Home Insurance $
- VA Funding Fee $

 New - 1 day ago