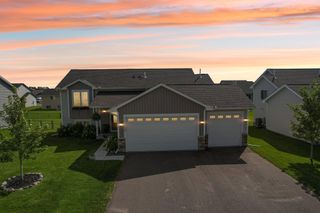
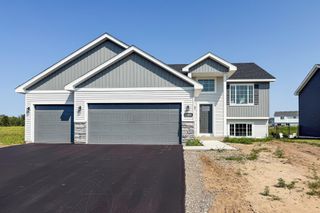
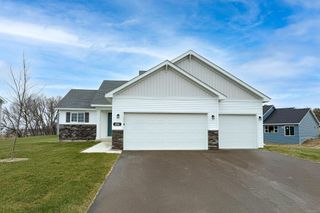
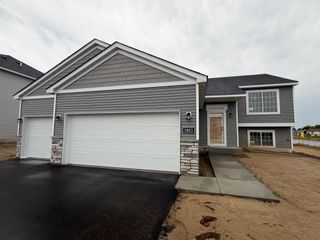
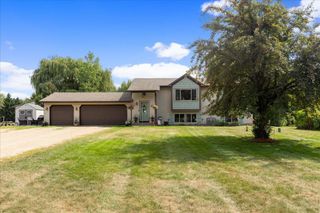
569 327th Avenue NE, Cambridge, MN 55008
- 4 beds |
- 3 baths |
- 2,787 sqft
 Single-Family Home
  Built in 1976
  8.64acre lot
 2 car garage
  $151/sqft
  Listed 6 days ago
Property Description
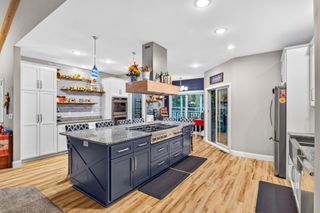
Absolutely stunning property with mother-in-law suite> situated on over 8 acres, just minutes from Cambridge! Mature trees and incredible privacy create a peaceful country setting while keeping you conveniently close to town. Inside, the home offers a bright, spacious layout, with the entire interior recently painted. The open-concept main floor is perfect for entertaining, as the kitchen flows seamlessly into the dining room and living room, allowing everyone to remain connected. Additional improvements include new upstairs baseboards, new lower-level carpeting, and a new kitchen sink and faucet. The gorgeous, very spacious lower-level mother-in-law suite offers comfortable, private living space with abundant natural light and a walkout leading directly to the outdoors. With generous room for relaxing and entertaining, this versatile suite is ideal for extended family, guests, or additional living arrangements. With more than 8 acres, there is plenty of room for hunting, recreation, animals, gardening, and all your favorite outdoor activities. A heated 36-by-60-foot pole building provides exceptional space for equipment, storage, hobbies, or a workshop. Additional updates include a freshly painted garage interior, replaced garage siding, and a brand-new septic system. This private acreage property is truly a must-see and offers something for everyone!
- Listing Status:
- Active
- Data Last Updated:
- September 23, 2026 at 3:19AM
- Listing Office:
- RE/MAX RESULTS : 763-689-3577
- MLS ID:
- 7124362

- General: StoneCedarFiber BoardWorkshop
- Parking: Attached GarageDetached GarageDriveway - Other SurfaceShared DrivewayElectricGarage Door OpenerHeated GarageInsulated GarageStorage
- Roofing: Age Over 8 YearsAge 8 Years or LessArchitectural Shingle
- General: Split Entry (Bi-Level)Brick/Mortar
- HOA Amenities: 0.0
- Originating MLS: northstar
- School District: Cambridge-Isanti
- County: Isanti
- Zoning: 030312800
- Water: 4-Inch SubmersibleDrilled
- Sewer: Private SewerSeptic System Compliant - YesTank with Drainage Field
- Source: northstar
This listing courtesy of RE/MAX RESULTS
Monthly Payment
- Principal & Interest $
- Property Taxes $
- Home Insurance $
- VA Funding Fee $