486 193rd Lane NE, Cedar, MN 55011
- 2 beds |
- 2 baths |
- 1,921 sqft
 Single-Family Home
  Built in 1993
  1.07acre lot
 6 car garage
  $234/sqft
  Listed 13 days ago
Property Description
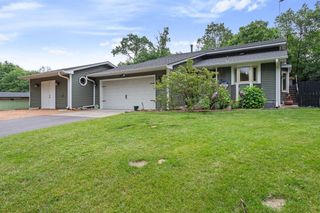
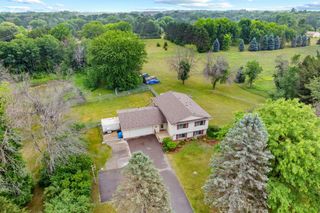
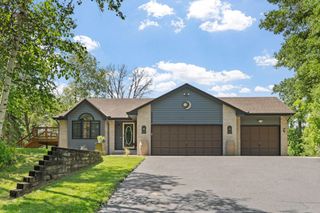
Welcome home to this beautifully updated split-entry in Cedar, offering the perfect blend of modern updates, functional space, and outdoor enjoyment. This move-in-ready home features 2 bedrooms with room to add a 3rd bedroom, 2 bathrooms, fresh new carpet and paint throughout, updated light fixtures, new door hardware, and a newly added wet bar with wood countertop in the finished walkout lower level. The bright and open main level is designed for comfortable everyday living and entertaining, featuring a spacious kitchen, dining area, and living room with an open-concept layout. The kitchen includes a convenient snack bar, newer appliances, and excellent sightlines throughout the main living areas. The finished walkout lower level provides additional living and entertaining space, highlighted by a spacious family room featuring a wood-burning Wilkinson fireplace capable of providing substantial heat throughout the home during Minnesota winters. The lower level also includes a three-quarter bath and offers the flexibility and space to add a third bedroom if desired. Outside, you'll appreciate the brand-new deck boards overlooking the backyard. Extensive exterior improvements include a newly constructed landscaping boulder wall, fresh sod, and new mulch that provide outstanding curb appeal. Car enthusiasts, hobbyists, and contractors will love the exceptional garage space featuring a 3-car attached garage plus a heated and insulated 3-car detached garage. Whether you need space for vehicles, a workshop, recreational equipment, or storage, this property offers endless possibilities. A rare opportunity to own a thoughtfully updated property with six garage stalls, beautiful outdoor spaces, and room for all your toys, hobbies, and gatherings. Move-in ready and packed with recent improvements throughout, this home offers the perfect combination of comfort, versatility, and value.
- Listing Status:
- Active
- Data Last Updated:
- July 6, 2026 at 12:16PM
- Listing Office:
- LPT Realty, LLC : 877-366-2213
- MLS ID:
- 7097567

- General: StuccoGarage(s)Storage Shed
- Parking: Attached GarageDetached Garage
- Roofing: Age Over 8 YearsAsphalt
- General: Split Entry (Bi-Level)Block
- HOA Amenities: 0.0
- Originating MLS: northstar
- School District: St. Francis
- County: Anoka
- Zoning: 303323240002
- Fencing: Chain Link
- Utilities: Circuit Breakers
- Water: Well
- Sewer: Private SewerSeptic System Compliant - YesTank with Drainage Field
- Source: northstar
This listing courtesy of LPT Realty, LLC
Monthly Payment
- Principal & Interest $
- Property Taxes $
- Home Insurance $
- VA Funding Fee $