20075 Uplander Street NW, Oak Grove, MN 55011
- 3 beds |
- 3 baths |
- 1,920 sqft
 Single-Family Home
  Built in 1978
  2.08acre lot
 2 car garage
  $221/sqft
  Listed 21 days ago
Property Description
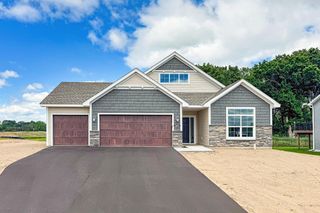
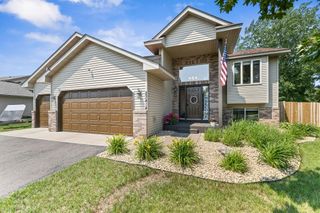
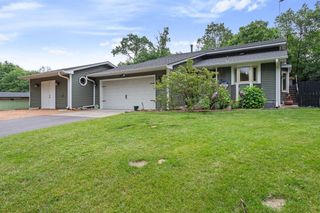
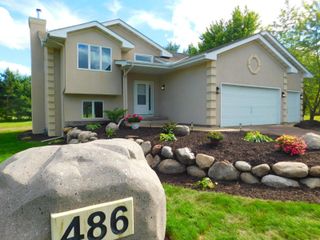
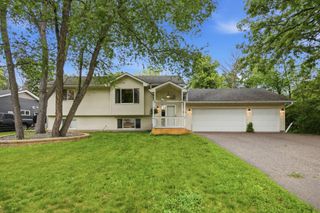
Welcome to this beautifully maintained split-entry home nestled on a picturesque corner lot spanning just over two acres. This charming three-bedroom, three-bathroom property features a pond and a landscaped yard that offers privacy, serenity, and plenty of space for outdoor enjoyment. The upper level features an open-concept layout with a living room and dining area, both adorned with hardwood floors. The spacious kitchen features a center island, granite countertops, and modern finishes, with a walkout to a generous deck perfect for entertaining or relaxing. The primary bedroom suite includes a walk-in closet and a full private bath, complemented by an additional full bathroom on this level for convenience. Downstairs, the lower level offers two additional bedrooms, a full bathroom, and a cozy family room that walks out to a screened porch overlooking the peaceful backyard. This level provides an ideal space for guests or a home office setup. Additional features include an attached two-car garage equipped with a heater and extra storage space—perfect for Minnesota winters or year-round projects. Recent updates add further value and peace of mind, including a new A/C unit (2023), a new roof (2023), and a new water heater burner (2024). The expansive outdoor space is complete with a firepit area, a storage shed, a welcoming front porch, and a large back deck—ideal for enjoying the natural beauty of the surroundings. This property has so much to offer. Schedule a showing today!
- Listing Status:
- Active
- Data Last Updated:
- July 6, 2026 at 7:16AM
- Listing Office:
- TheMLSonline.com, Inc. : 763-576-8286
- MLS ID:
- 7092887

- General: VinylStorage Shed
- Pool: None
- Parking: Attached GarageAsphaltConcreteGarage Door OpenerHeated GarageInsulated GarageRV Access/ParkingStorage
- Roofing: Age 8 Years or LessAsphalt
- General: Split Entry (Bi-Level)Block
- Road/Access: City Street
- HOA Amenities: 0.0
- Originating MLS: northstar
- School District: St. Francis
- County: Anoka
- Zoning: 223324320005
- Fencing: Chain LinkFull
- Utilities: Circuit Breakers
- Water: PrivateWell
- Sewer: Private SewerTank with Drainage Field
- Source: northstar
This listing courtesy of TheMLSonline.com, Inc.
Monthly Payment
- Principal & Interest $
- Property Taxes $
- Home Insurance $
- VA Funding Fee $