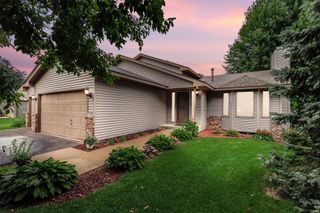
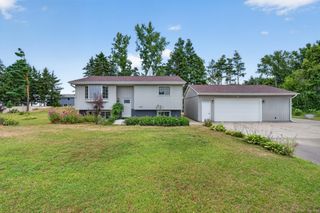
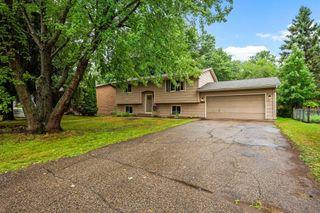
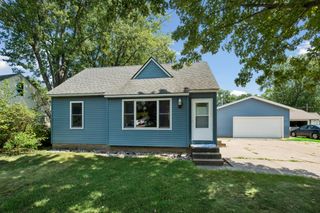
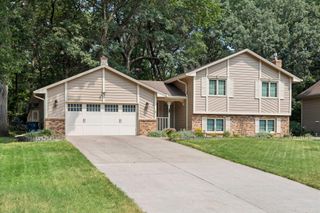
1555 Lamotte Circle, Centerville, MN 55038
- 3 beds |
- 2 baths |
- 1,498 sqft
 Single-Family Home
  Built in 1989
  0.27acre lot
 3 car garage
  $277/sqft
  Listed 12 days ago
Property Description
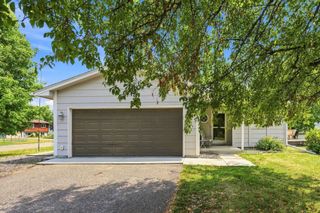
Nestled on a private cul-de-sac less than a block from scenic Centerville Lake, this beautifully maintained home combines modern updates, abundant natural light, and an unbeatable location. Vaulted ceilings, hardwood floors, and large windows create a bright, open atmosphere throughout the main living spaces. The heart of the home is the updated kitchen featuring stunning walnut cabinetry, Silestone solid-surface countertops, and stainless steel appliances, including a new dishwasher (2026). Three bedrooms are conveniently located on the same level, offering a desirable and functional floor plan. The recently remodeled bathrooms (2025) showcase a fresh, modern design, while additional updates include new family room carpet (2025), a new sump pump (2025), and a full sewer repair completed in 2024 for added peace of mind. Outside, enjoy both large front and back yards with plenty of room to play, entertain, or relax. A low-maintenance composite deck overlooks the backyard and city-owned land behind the property that neighbors have long enjoyed for soccer, kickball, and open green space recreation. The insulated and sheetrocked THREE-car garage provides exceptional flexibility, with the third stall currently set up as a home gym. Just minutes from Lamotte Park and Centerville Lake Park, home to the popular summer Music in the Park series, this location also offers easy access to Centerville Elementary, shopping, dining, and major freeways. A rare opportunity to enjoy updated living, expansive outdoor space, and a true neighborhood feel in one of Centerville's most desirable locations.
- Listing Status:
- Active
- Data Last Updated:
- August 20, 2026 at 1:17PM
- Listing Office:
- Coldwell Banker Realty : 651-483-1200
- MLS ID:
- 7124037

- General: Wood
- Parking: Attached GarageAsphaltGarage Door OpenerInsulated Garage
- General: Three Level SplitBlock
- HOA Amenities: 0.0
- Originating MLS: northstar
- School District: Centennial
- County: Anoka
- Zoning: 223122410027
- Fencing: Partial
- Water: Well
- Sewer: City Sewer/Connected
- Source: northstar
This listing courtesy of Coldwell Banker Realty
Monthly Payment
- Principal & Interest $
- Property Taxes $
- Home Insurance $
- VA Funding Fee $