11937 Emery Village Drive N, Champlin, MN 55316
- 3 beds |
- 4 baths |
- 2,057 sqft
 unknown
  Built in 2009
  0.52acre lot
 2 car garage
  $158/sqft
  Listed 1 month ago
Property Description
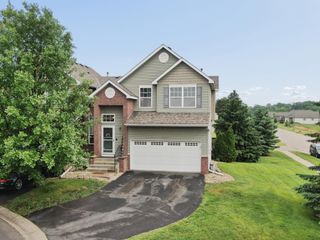
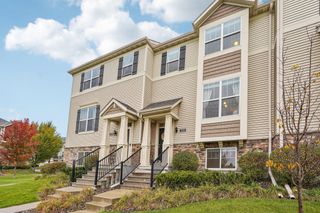
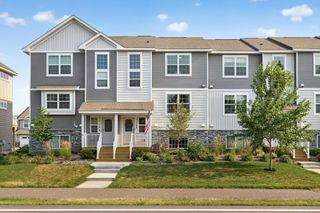
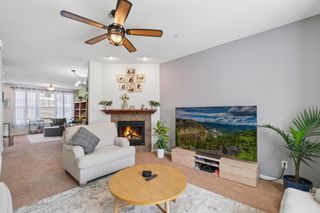
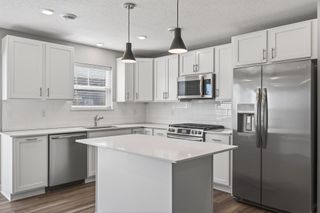
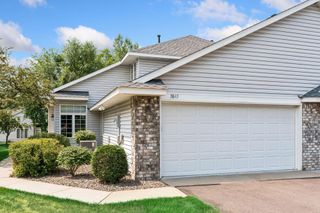
Welcome home to this spacious, move-in ready townhome in one of Champlin's most desirable communities! Offering over 2,000 finished square feet, this home provides the space, flexibility, and low-maintenance lifestyle that today's buyers are looking for. The bright and inviting main level features an open layout with a large living room that's perfect for entertaining, an adjoining dining area, and a well-appointed kitchen with stainless steel appliances. Step outside to your private deck - an ideal place to enjoy your morning coffee or unwind at the end of the day. Upstairs, you'll appreciate the convenience of three bedrooms on one level, including a spacious primary suite with a private bath. The finished lover level offers exceptional flexibility, making it the perfect space for a home office, workout room, media room, playroom, or guest retreat. With four bathrooms, a two-car attached garage, and a association that takes care of exterior maintenance, you'll have more time to enjoy everything the area has to offer. Conveniently located near shopping, restaurants, parks, trails and major highways, this home combines comfort, convenience, and outstanding value. don't miss your opportunity to make this beautiful townhome your next home!
- Listing Status:
- Active
- Data Last Updated:
- August 7, 2026 at 1:18AM
- Listing Office:
- RE/MAX Results : 763-235-7000
- MLS ID:
- 7075913

- General: StoneVinyl
- Pool: None
- Parking: Attached GarageAsphaltGarage Door OpenerInsulated GarageTuckunder Garage
- Roofing: Asphalt
- General: More Than 2 StoriesBlock
- Road/Access: CurbsPaved StreetsSidewalks
- HOA Amenities: Building ExteriorHazard InsuranceLawn CareMaintenance GroundsProfessional MgmtSanitationSewerSnow RemovalWater429.0Monthly
- Originating MLS: northstar
- School District: Anoka-Hennepin
- County: Hennepin
- Zoning: 3012021430142
- Fencing: None
- Utilities: Circuit Breakers
- Water: City Water/Connected
- Sewer: City Sewer/Connected
- Source: northstar
This listing courtesy of RE/MAX Results
Monthly Payment
- Principal & Interest $
- Property Taxes $
- Home Insurance $
- VA Funding Fee $

 New - 1 day ago