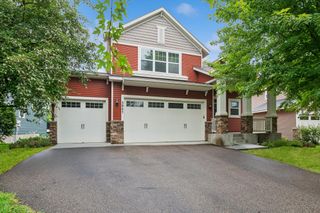
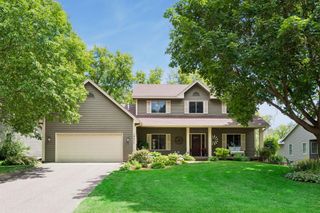
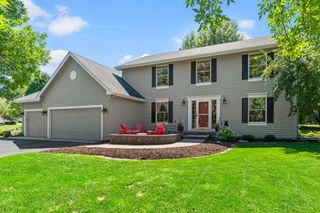
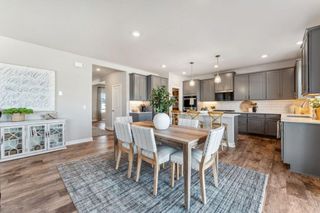
1801 Valley Ridge Trail S, Chanhassen, MN 55317
- 5 beds |
- 4 baths |
- 3,193 sqft
 Single-Family Home
  Built in 1994
  0.34acre lot
 3 car garage
  $211/sqft
  Listed 6 days ago
Property Description
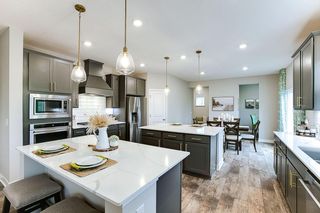
Welcome to this beautifully updated two-story home offering the perfect blend of comfort, style and location. Featuring five spacious bedrooms and four bathrooms, this exceptional residence is designed for both everyday living and effortless entertaining. The heart of the home is a beautifully updated kitchen with great finishes, ample cabinetry, and generous workspace, flowing seamlessly into the surrounding living areas with a cozy fireplace to create a warm and welcoming space to gather throughout the year. A bright and airy sunroom overlooks the private backyard oasis, where you will enjoy great views of the sparkling pool-perfect for relaxing morning sipping coffee or entertaining family and friends. The upper level has 4 spacious bedrooms to enjoy. The lower level has a wonderful entertaining space with a fireplace to enjoy movie and game nights. An additional bedroom in the lower level completes this space. With updated mechanicals providing peace of mind, this home offers both beauty and reliability. Situated in a prime location close to schools, shopping, dining, and parks, this property has it all. Don't miss the opportunity to own this stunning home!
- Listing Status:
- Active
- Data Last Updated:
- July 29, 2026 at 8:16PM
- Listing Office:
- RE/MAX Results : 952-829-2900
- MLS ID:
- 7094762

- General: StoneMetal
- Pool: Above GroundHeatedOutdoor
- Parking: Attached GarageAsphaltGarage Door Opener
- Roofing: Age 8 Years or Less
- General: TwoBlock
- Road/Access: City Street
- HOA Amenities: 0.0
- Originating MLS: northstar
- School District: Eastern Carver County Schools
- County: Carver
- Zoning: 251280160
- Water: City Water/Connected
- Sewer: City Sewer/Connected
- Source: northstar
This listing courtesy of RE/MAX Results
Monthly Payment
- Principal & Interest $
- Property Taxes $
- Home Insurance $
- VA Funding Fee $

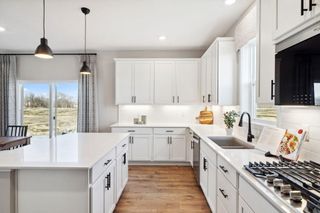
 New - 2 days ago