70 Lake Riley Trail, Chanhassen, MN 55317
- 3 beds |
- 4 baths |
- 3,000 sqft
 unknown
  Built in 2011
  2,614sqft lot
 2 car garage
  $290/sqft
  Listed 1 month ago
Property Description
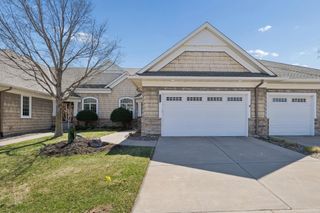
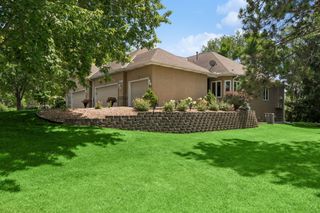
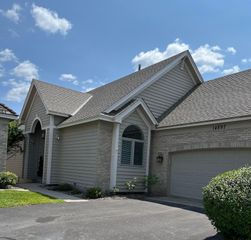
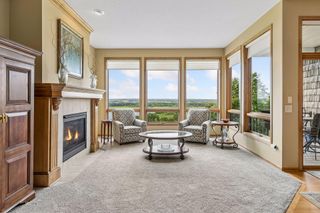
Welcome to 70 Lake Riley Trail, an exceptional luxury townhome in Chanhassen's highly sought-after Lakeside community. Designed by renowned builder Ron Clark, this sun-filled residence offers elegant main-level living with seasonal water views and sophisticated finishes throughout. Rich red birch hardwood floors flow through the open-concept design, featuring a gourmet kitchen, inviting four-season porch, and spacious living areas ideal for entertaining. The serene primary suite overlooks the pond and boasts a spa-inspired bath. Upstairs, a private guest suite provides comfort and flexibility, while the walkout lower level offers a second family room with gas fireplace and an additional guest suite. Enjoy a finished garage with epoxy floors and extensive storage, plus exceptional outdoor living on the maintenance-free deck and private patio. Lakeside residents enjoy exclusive access to a clubhouse, fitness center, outdoor pool, beach, dock, and Lake Riley pontoon rentals. The property is loaded with updates: roof (2022), furnace & AC (2025), kitchen appliances (2023), Cambria countertops & backsplash (2023) and more! See supplements for full list of updates. This gorgeous home won’t last long!
- Listing Status:
- Active
- Data Last Updated:
- August 7, 2026 at 6:16AM
- Listing Office:
- Edina Realty, Inc. : 952-944-7107
- MLS ID:
- 7097871

- General: StoneCement BoardVinyl
- Pool: Below GroundHeatedShared
- Parking: Attached GarageDriveway - Other SurfaceGarage Door OpenerGuest ParkingTuckunder Garage
- Roofing: Age 8 Years or LessAsphaltPitched
- General: TwoBlock
- Road/Access: CurbsPaved StreetsPrivate Road
- HOA Amenities: BeachDockIn-Ground Sprinkler SystemBeach AccessBuilding ExteriorDockHazard InsuranceLawn CareMaintenance GroundsSanitationShared AmenitiesSnow Removal766.0Monthly
- Originating MLS: northstar
- School District: Eastern Carver County Schools
- County: Carver
- Zoning: 254310030
- View: South
- Fencing: None
- Waterfront: 1200
- Utilities: Circuit Breakers
- Water: City Water/Connected
- Sewer: City Sewer/Connected
- Source: northstar
This listing courtesy of Edina Realty, Inc.
Monthly Payment
- Principal & Interest $
- Property Taxes $
- Home Insurance $
- VA Funding Fee $