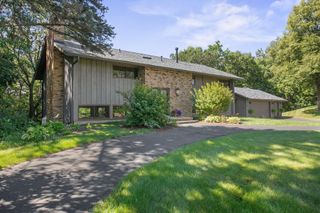
6432 Red Cedar Drive, Chaska, MN 55318
- 5 beds |
- 4 baths |
- 3,630 sqft
 Single-Family Home
  Built in 2022
  10,454sqft lot
 3 car garage
  $220/sqft
  Listed 13 days ago
Property Description
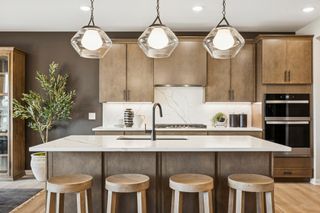
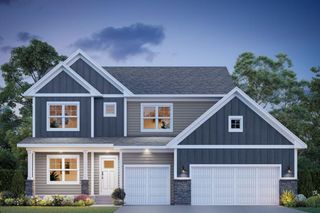
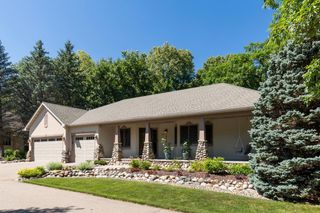
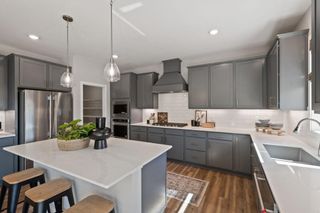
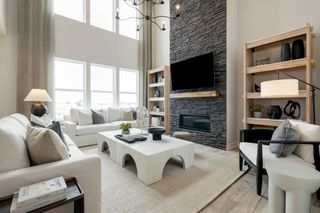
Welcome to this stunning Wesley floor plan by Robert Thomas Homes, perfectly situated on a desirable corner lot. Offering 5 bedrooms and 4 bathrooms, this thoughtfully designed home combines modern style, comfort, and functionality throughout. The main level showcases durable engineered hardwood flooring, knockdown ceilings, and a spacious living room highlighted by beautiful wood beams and a cozy gas fireplace. The bright, open kitchen features white cabinetry, quartz countertops, stainless steel appliances, a convection microwave, under-cabinet lighting, and a generous walk-in pantry, making it ideal for both everyday living and entertaining. On the upper level you'll find four bedrooms, a spacious amusement room, and the convenience of upper-level laundry. The private primary suite offers a walk-in closet and a luxurious en-suite bath complete with dual sinks and a stunning floor-to-ceiling tiled shower. Step outside to enjoy the backyard's stamped concrete patio, perfect for relaxing or hosting gatherings. Additional features include MyQ garage door openers on both garage stalls, providing smart-home convenience and peace of mind. The unfinished lower level presents an excellent opportunity to build instant equity and customize additional living space to fit your needs. With its sought-after floor plan, premium finishes, and exceptional layout, this home offers the perfect blend of style, space, and future potential.
- Listing Status:
- Active
- Data Last Updated:
- July 22, 2026 at 1:16AM
- Listing Office:
- Stone Path Realty, LLC : 612-419-6757
- MLS ID:
- 7091821

- General: Engineered Wood
- Pool: None
- Parking: Attached GarageAsphalt
- Roofing: Age 8 Years or LessArchitectural Shingle
- General: Modified Two StoryPoured Concrete
- Road/Access: City StreetPaved StreetsSidewalks
- HOA Amenities: Professional MgmtShared Amenities117.0Quarterly
- Originating MLS: northstar
- School District: Eastern Carver County Schools
- County: Carver
- Zoning: 302220740
- Fencing: None
- Utilities: Circuit Breakers
- Water: City Water/Connected
- Sewer: City Sewer/Connected
- Source: northstar
This listing courtesy of Stone Path Realty, LLC
Monthly Payment
- Principal & Interest $
- Property Taxes $
- Home Insurance $
- VA Funding Fee $

 New - 20 hours ago