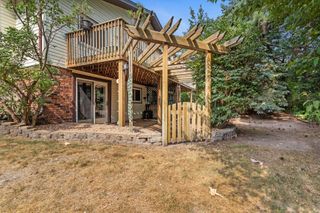
906 Village Parkway, Circle Pines, MN 55014
- 2 beds |
- 3 baths |
- 1,671 sqft
 unknown
  Built in 2003
  1,220sqft lot
 2 car garage
  $159/sqft
  Listed 16 days ago
Property Description
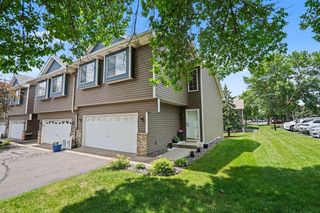
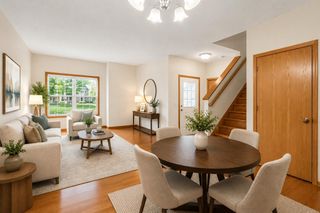
Easy townhome living in a great community! This 2 bedroom & 2.5 bathroom home is ideally located in the Village at Circle Pines neighborhood with wooded pond views from the patio. The main level features a spacious living room with gas fireplace, kitchen with newer dishwasher & refrigerator, dinette, 2-story foyer, 1/2 bath & laundry. Upper level offers a loft perfect for an office, TV or play room. Full guest bath & both bedrooms upstairs, including a large vaulted-ceiling primary suite with walk-in closet & private bath with double vanity & separate tub/shower. Major updates include newer furnace, A/C, dishwasher, refrigerator, hot water heater, water softener, washer & dryer. The community features an outdoor in-ground pool, wading pool & restrooms just down the road from this unit. On the southern side of the community (across Lake Drive) is Heritage Commons park with a pavilion on the pond, walking paths & labyrinth. Pets & rentals allowed with restrictions. Located in desirable Centennial School District!
- Listing Status:
- Active
- Data Last Updated:
- August 6, 2026 at 9:16PM
- Listing Office:
- RE/MAX Results : 651-484-8800
- MLS ID:
- 7113580

- General: Vinyl
- Pool: Below GroundOutdoorShared
- Parking: Attached GarageAsphaltGarage Door Opener
- Roofing: Age Over 8 YearsAsphalt
- General: TwoPoured Concrete
- Road/Access: No Outlet/Dead End
- HOA Amenities: DockIn-Ground Sprinkler SystemOtherBuilding ExteriorDockHazard InsuranceLawn CareMaintenance GroundsProfessional MgmtSanitationSewerShared AmenitiesSnow RemovalWater372.25Monthly
- Originating MLS: northstar
- School District: Centennial
- County: Anoka
- Zoning: 253123320169
- Utilities: Circuit Breakers
- Water: City Water/Connected
- Sewer: City Sewer/Connected
- Source: northstar
This listing courtesy of RE/MAX Results
Monthly Payment
- Principal & Interest $
- Property Taxes $
- Home Insurance $
- VA Funding Fee $

 New - 1 day ago