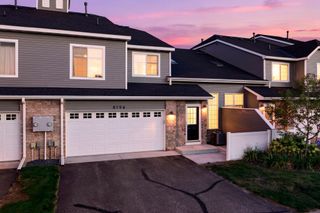
10751 Redwood Street NW, Coon Rapids, MN 55433
- 2 beds |
- 2 baths |
- 1,640 sqft
 Town Home
 Built in 1997
 1,307sqft lot
 2 car garage
 $162/sqft
 Listed 1 month ago
Property Description
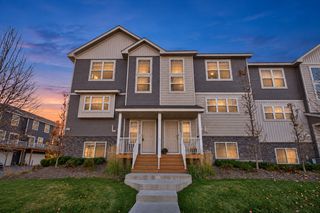
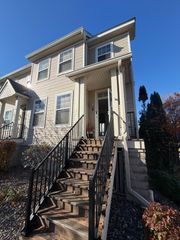
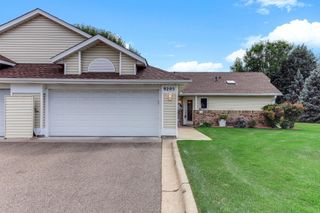
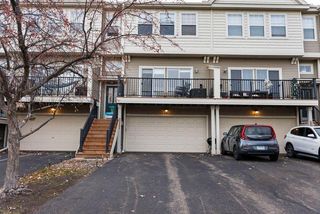
Welcome to this beautifully maintained end-unit townhome in the highly desirable Carla De 3rd Townhomes community! Filled with natural light, this move-in-ready home offers the perfect blend of comfort, convenience, and low-maintenance living. The inviting main level features a spacious living room with a cozy fireplace, creating the perfect place to relax or entertain. The open-concept layout flows seamlessly into the dining area and kitchen, while the main-floor bedroom and laundry provide the convenience of easy living. Upstairs, you’ll find a generously sized second bedroom, full bathroom, and a versatile loft area that provides the perfect space for a home office, reading nook, or additional living area. Recent updates include a new Furnace and A/C for added comfort and peace of mind. Enjoy your private patio, ideal for morning coffee or evening relaxation, and appreciate the convenience of the attached two-car garage with plenty of room for parking and storage. Located in the heart of Coon Rapids, you’ll be just minutes from parks, shopping, restaurants, and major highways. Association dues include exterior maintenance, lawn care, and snow removal, making homeownership easy and carefree. Don’t miss this exceptional end-unit opportunity—schedule your showing today!
- Listing Status:
- Active
- Data Last Updated:
- November 19, 2026 at 7:18AM
- Listing Office:
- Twin Cities Real Estate Group : 952-278-7878
- MLS ID:
- 7162262

- General: Vinyl
- Parking: Attached GarageGarage Door Opener
- Roofing: Age 8 Years or LessArchitectural Shingle
- General: TwoBlock
- HOA Amenities: Building ExteriorLawn CareMaintenance GroundsSnow Removal475.0Monthly
- Originating MLS: northstar
- School District: Anoka-Hennepin
- County: Anoka
- Zoning: 233124110073
- Fencing: None
- Water: City Water/Connected
- Sewer: City Sewer/Connected
- Source: northstar
This listing courtesy of Twin Cities Real Estate Group
Monthly Payment
- Principal & Interest $
- Property Taxes $
- Home Insurance $
- VA Funding Fee $

 New - 2 days ago