11561 Butternut Street NW, Coon Rapids, MN 55448
- 4 beds |
- 3 baths |
- 2,632 sqft
 Single-Family Home
  Built in 1993
  0.31acre lot
 3 car garage
  $180/sqft
  Listed 16 days ago
Property Description
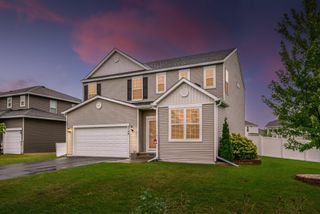
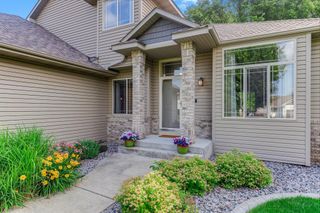
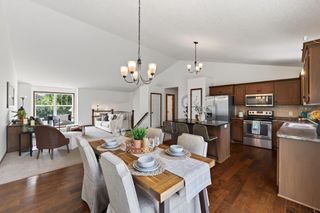
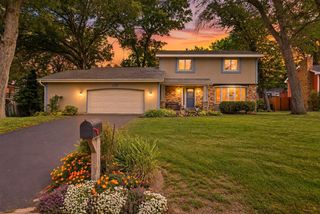
Beautifully remodeled, move-in ready, and packed with updates! This impressive four-level home is tucked away on a quiet cul-de-sac and offers the perfect blend of style, space, and functionality. Step inside and you’ll immediately notice the fresh, like-new feel, vaulted ceilings, and inviting open floor plan. The stunning remodeled kitchen features quartz countertops, stainless steel appliances, and new flooring, creating a beautiful and functional gathering space. The spacious primary suite offers a relaxing retreat, while all three bathrooms have been remodeled. New flooring and fresh paint throughout complete the polished look. The finished family room walks out to the patio and beautifully landscaped backyard, where entertaining is easy with a deck and gazebo/cabana area designed for relaxing, grilling, and gathering with family and friends. Newer siding adds to the home’s curb appeal, while the 3-car attached garage provides plenty of room for vehicles and storage. Extensively updated and truly move-in ready, this home is one you won’t want to miss!
- Listing Status:
- Active
- Data Last Updated:
- September 21, 2026 at 3:18AM
- Listing Office:
- RE/MAX Results : 651-698-8006
- MLS ID:
- 7127206

- General: StoneMetalVinyl
- Parking: Attached GarageConcreteGarage Door Opener
- Roofing: Age Over 8 YearsAsphaltPitched
- General: Four or More Level SplitBlock
- Road/Access: City StreetCul De SacPaved Streets
- HOA Amenities: 0.0
- Originating MLS: northstar
- School District: Anoka-Hennepin
- County: Anoka
- Zoning: 133124110073
- Fencing: FullPrivacyVinyl
- Water: City Water/Connected
- Sewer: City Sewer/Connected
- Source: northstar
This listing courtesy of RE/MAX Results
Monthly Payment
- Principal & Interest $
- Property Taxes $
- Home Insurance $
- VA Funding Fee $

 New - 2 days ago