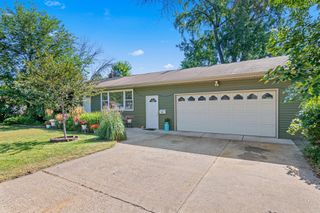
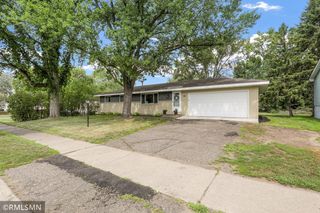
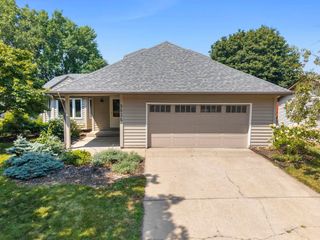
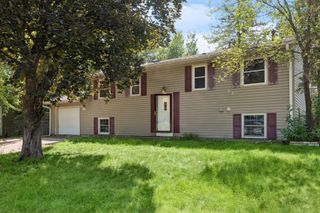
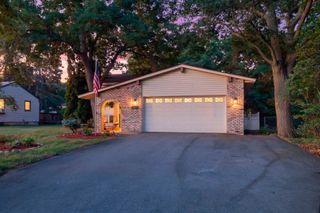
2048 128th Lane NW, Coon Rapids, MN 55448
- 5 beds |
- 2 baths |
- 1,874 sqft
 Single-Family Home
  Built in 1985
  0.28acre lot
 3 car garage
  $200/sqft
  Listed 8 days ago
Property Description
Welcome to this spacious 5-bedroom home in the desirable Oaks of Shenandoah neighborhood! A full concrete driveway leads to the attached 3-car garage. Inside, you'll find a large foyer and a unique multi-level layout featuring a sunken living room with a stunning cedar ceiling, floor-to-ceiling brick wood-burning fireplace, and convenient wet bar—perfect for entertaining. A sliding glass door provides a walkout to the backyard concrete patio, creating a seamless indoor-outdoor living space. Just a few steps up, the bright kitchen offers abundant oak cabinetry and flows into the formal dining room, making everyday living and entertaining effortless. The upper level features 2 bedrooms and a spacious full bath with a separate soaking tub and convenient walk-through access to one of the bedrooms. The lower levels offer 3 additional bedrooms and an updated ¾ bath featuring luxury vinyl plank flooring, tile wainscoting, a modern vanity, and updated fixtures. Located near parks, trails, schools, shopping, and dining, this home offers character, space, and an unbeatable Coon Rapids location.
- Listing Status:
- Active
- Data Last Updated:
- August 20, 2026 at 7:18AM
- Listing Office:
- Mauzy Properties : 612-367-7848
- MLS ID:
- 7121524

- General: StoneWood
- Parking: Attached GarageConcrete
- General: Three Level SplitBlock
- Road/Access: City StreetCurbsPaved Streets
- HOA Amenities: 0.0
- Originating MLS: northstar
- School District: Anoka-Hennepin
- County: Anoka
- Zoning: 033124310019
- Fencing: PartialPrivacyWood
- Water: City Water/Connected
- Sewer: City Sewer/Connected
- Source: northstar
This listing courtesy of Mauzy Properties
Monthly Payment
- Principal & Interest $
- Property Taxes $
- Home Insurance $
- VA Funding Fee $

 New - 3 days ago