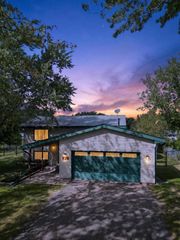
369 118th Avenue NW, Coon Rapids, MN 55448
- 5 beds |
- 3 baths |
- 2,257 sqft
 Single-Family Home
  Built in 1979
  0.28acre lot
 2 car garage
  $177/sqft
  Listed 16 days ago
Property Description
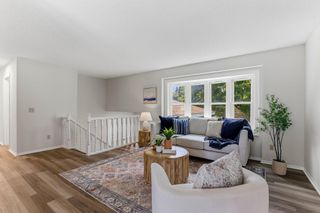
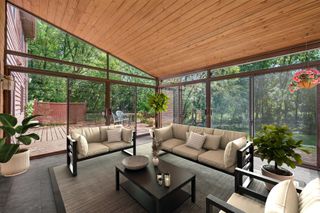
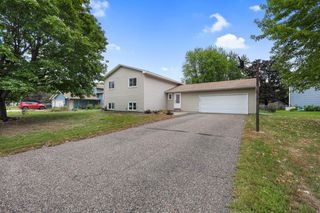
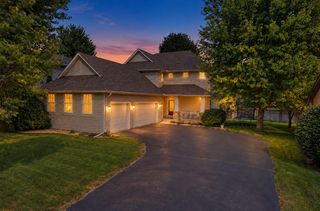
Don't miss this wonderful opportunity to own a beautiful 5-bedroom, 3-bath home in Burl Oaks Development, offering plenty of space for a growing family with 3 bedrooms conveniently located on one level, this home combines comfort and functionality with a fantastic setting. • Large lot with a private, fully fenced backyard & storage shed • Beautiful pond views with mature trees and peaceful surroundings • Spacious kitchen with plenty of room for everyday living and entertaining • 4-season porch featuring a skylight, knotty-pine walls, and a gas freestanding fireplace—perfect for enjoying the outdoors year-round • Living room has a second striking full-wall brick fireplace with gas insert • Brand new Roof, carpet and fresh paint throughout • Neutral colors create a clean, inviting atmosphere • Ceramic tile flooring in select areas • Huge deck overlooking the backyard—ideal for summer gatherings • Backyard firepit, perfect for relaxing and entertaining on summer evenings • In-ground sprinkler system for easy lawn maintenance • 5 bedrooms and 3 bathrooms provide flexibility for family, guests, a home office, or hobbies With its spacious lot, private fenced yard, pond backdrop, mature trees, new roof, storage shed, multiple fireplaces, inviting four-season porch, and fantastic outdoor entertaining spaces, this home offers a wonderful combination of comfort, space, and an enjoyable summer lifestyle in Coon Rapids.
- Listing Status:
- Active
- Data Last Updated:
- September 21, 2026 at 6:18AM
- Listing Office:
- LPT Realty, LLC : 877-366-2213
- MLS ID:
- 7139591

- General: StoneStuccoStorage Shed
- Parking: Attached GarageConcrete
- Roofing: Age 8 Years or Less
- General: Four or More Level SplitBlock
- HOA Amenities: 0.0
- Originating MLS: northstar
- School District: Anoka-Hennepin
- County: Anoka
- Zoning: 123124430010
- Fencing: FullSplit RailVinylWood
- Water: City Water/Connected
- Sewer: City Sewer/Connected
- Source: northstar
This listing courtesy of LPT Realty, LLC
Monthly Payment
- Principal & Interest $
- Property Taxes $
- Home Insurance $
- VA Funding Fee $

 New - 3 days ago