9977 Jack Pine Lane, Corcoran, MN 55374
- 4 beds |
- 4 baths |
- 4,356 sqft
 Single-Family Home
  Built in 2026
  10,019sqft lot
 3 car garage
  $212/sqft
  Listed 3 days ago
Property Description
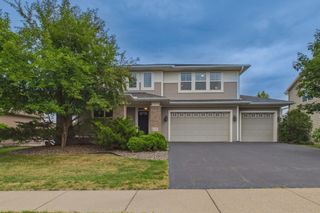
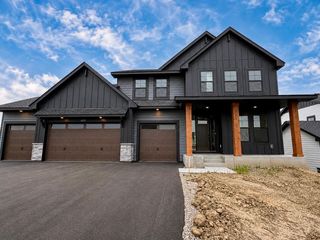
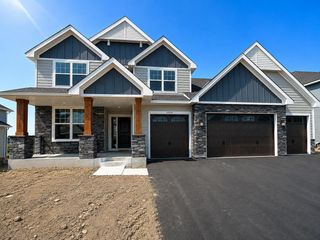
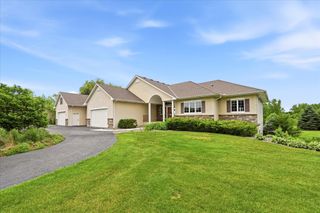
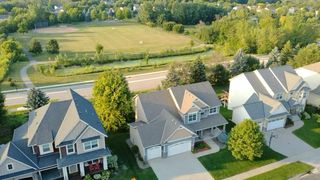
Don't miss this unicorn of a Bellwether home, ideally situated on a beautifully tree-lined lot on premier Jack Pine Lane! This rare 4BR/4BA Ascend offers 3 finished levels, a sunroom, and an insulated 3-stall garage with a 14x11 storage/work bench area. Enjoy exceptional one-level living with bonus finished upper and lower levels—perfect for entertaining, guests, hobbies, and more. The main level features 10' ceilings and a great room anchored by a stately gas fireplace with stacked-stone surround and wood mantel. The upgraded kitchen boasts granite countertops, cabinetry with dovetail/soft-close drawers, S/S gas cooktop with hood vent, and wall oven. Primary BR suite features a private BA with tiled shower and double vanity. Additional upgrades include French doors, laundry cabinetry and sink, upgraded hardware, tile backsplash, upgraded carpet pad, upgraded trim, and mudroom boot bench/hooks. The lower level walks out to the plush yard and scenic greenspace. Skip the new construction headaches and start enjoying Bellwether's 55+ active-adult lifestyle, with clubhouse, pools, fitness center, sport courts, social clubs, and more. Convenient to Maple Grove's extensive shopping, dining, medical facilities, parks, and trails. Don’t miss this gem!
- Listing Status:
- Active
- Data Last Updated:
- August 20, 2026 at 12:18PM
- Listing Office:
- Imagine Realty : 763-550-0051
- MLS ID:
- 7127197

- General: StoneVinyl
- Pool: Below GroundHeatedIndoorOutdoorShared
- Parking: Attached GarageAsphaltFinished GarageInsulated GarageStorage
- Roofing: Age 8 Years or LessAsphalt
- General: One and One HalfPoured Concrete
- Road/Access: Paved Streets
- HOA Amenities: Lawn CareMaintenance GroundsProfessional MgmtRecreation FacilitySanitationShared AmenitiesSnow Removal297.0Monthly
- Originating MLS: northstar
- School District: Osseo
- County: Hennepin
- Zoning: 1211923120019
- Water: City Water/Connected
- Sewer: City Sewer/Connected
- Source: northstar
This listing courtesy of Imagine Realty
Monthly Payment
- Principal & Interest $
- Property Taxes $
- Home Insurance $
- VA Funding Fee $

 New - 2 days ago