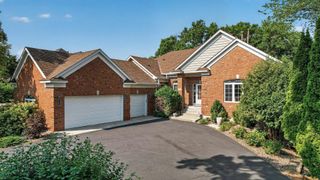
17256 64th Place N, Maple Grove, MN 55311
- 5 beds |
- 4 baths |
- 4,560 sqft
 Single-Family Home
  Built in 2011
  0.3acre lot
 3 car garage
  $186/sqft
  Listed 19 days ago
Property Description
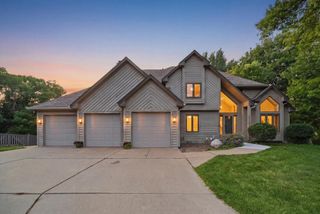
Wonderful, quality built two story home has very open main floor! Just refinished beautiful hardwood floors! Very rich looking cherry woodwork throughout! New paint throughout the whole house! There are 5+ bedrooms with 3 home office possibilities. You will love the 4-season porch with gas fireplace and lots of Marvin easy-clean windows The upper level has 4 spacious bedrooms with large closets, including huge owner's bath, with whirlpool tub and separate ceramic tile shower. Walk-in closets in every bedroom! The lower level has built in bar area with full size fridge, sink and cabinets. Large 30 foot amusement room has plenty of room for games! The 5th bedroom and full bathroom and tons of storage, finish off the lower level. This fine home has lots of extras including: 4 season porch, walkout basement, open floorplan, formal dining, stairway on the back of home, 8 foot high garage doors, 9 foot ceilings on main, extra large whirlpool tub, loft area, and built-in bar in lower level. Highly rated Wayzata schools! Enjoy miles of walking and biking trails out your front door!
- Listing Status:
- Active
- Data Last Updated:
- August 20, 2026 at 1:17PM
- Listing Office:
- RE/MAX Results : 763-591-6000
- MLS ID:
- 7120156

- General: Cement BoardVinyl
- Parking: Attached GarageConcreteElectricFinished GarageGarage Door Opener
- Roofing: Architectural ShingleAsphalt
- General: TwoPoured Concrete
- Road/Access: City StreetCurbsPaved Streets
- HOA Amenities: Other350.0Annually
- Originating MLS: northstar
- School District: Wayzata
- County: Hennepin
- Zoning: 3211922320040
- Fencing: None
- Utilities: Circuit Breakers
- Water: City Water/Connected
- Sewer: City Sewer/Connected
- Source: northstar
This listing courtesy of RE/MAX Results
Monthly Payment
- Principal & Interest $
- Property Taxes $
- Home Insurance $
- VA Funding Fee $

 New - 2 days ago