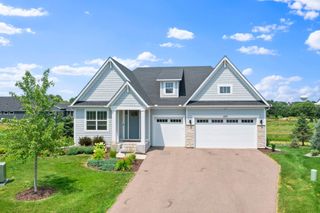
6199 Harkness Lane S, Cottage Grove, MN 55016
- 4 beds |
- 4 baths |
- 3,678 sqft
 Single-Family Home
  Built in 2026
  10,454sqft lot
 3 car garage
  $226/sqft
  Listed 5 days ago
Property Description
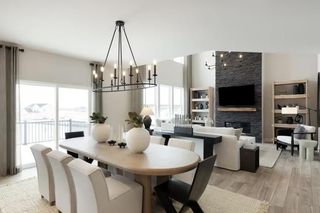
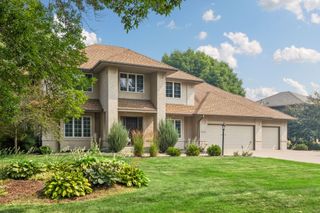
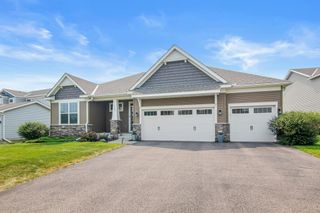
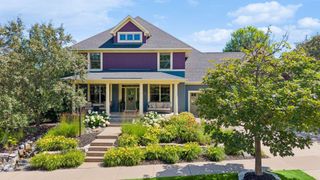
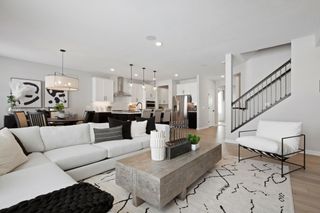
Are you looking for a brand new home that exudes quality, craftsmanship, will stand out from the rest, and is nestled amongst mature trees and walking trails? Then look no further! This beautiful home showcases beautiful accents of green, black, and beautiful earth tone accents. Large Andersen Fibrex windows, 4-sided LP Smartside siding, low maintenance deck, fully landscaped, sodded, and irrigated property. 2 office spaces, Primary/Owners bedroom features 2 walk-in closets, large upper-level loft, and a staircase that is a show stopper! Finished lower level walkout basement. Eastbrooke is situated right on the boarder of Cottage Grove and Woodbury and the community feeds into Eastridge High School. Photos are from a previously completed home. Color finishes will be different. Visit the model to learn more about this home.
- Listing Status:
- Active
- Data Last Updated:
- July 21, 2026 at 1:17PM
- Listing Office:
- Gonyea Homes, Inc. : 763-432-4500
- MLS ID:
- 7110982

- General: Engineered Wood
- Parking: Attached GarageAsphaltGarage Door OpenerInsulated Garage
- Roofing: Age 8 Years or LessArchitectural ShingleAsphalt
- General: TwoPoured Concrete
- Road/Access: City StreetCurbsPaved StreetsSidewalksStreet Lights
- HOA Amenities: Professional MgmtSanitation54.0Monthly
- Originating MLS: northstar
- School District: South Washington County
- County: Washington
- Zoning: 0502721210074
- Fencing: None
- Utilities: 200+ Amp Service
- Water: City Water/Connected
- Sewer: City Sewer/Connected
- Source: northstar
This listing courtesy of Gonyea Homes, Inc.
Monthly Payment
- Principal & Interest $
- Property Taxes $
- Home Insurance $
- VA Funding Fee $

 New - 1 day ago