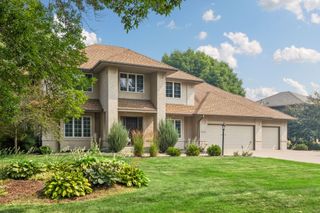
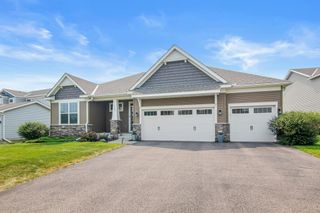
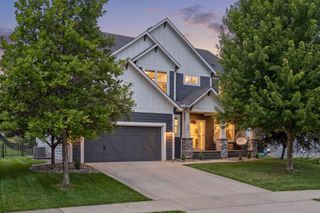
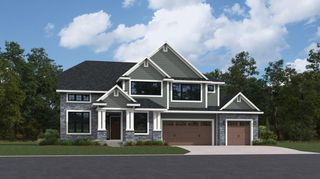
11281 Stonemill Farms Curve, Woodbury, MN 55129
- 4 beds |
- 4 baths |
- 3,608 sqft
 Single-Family Home
  Built in 2002
  0.26acre lot
 3 car garage
  $229/sqft
  Listed 8 days ago
Property Description
Welcome to this exceptional two story, custom-built home by Kootenia in the sought-after Stonemill Farms community! Situated in a premier location on a highly desirable lot backing up to a pond with three fountains. This home offers gleaming hickory hardwood floors, 9' ceilings on the main floor create open and inviting spaces, and walls of windows overlooking the picturesque private backyard. The updated kitchen (2025) features refinished cherry cabinets, a Silestone island, and a new Blanco sink. The finished lower level adds a family room with wet bar, stone fireplace, and a flex room perfect for an office, workout space, or 5th bedroom. Four bedrooms fill the upper level, and a remodeled full bath (2021) rounds out the home's thoughtful updates, alongside new carpet, interior paint, and a new water heater (2022). Outside, a private backyard oasis awaits with a paver patio, built-in stone fire pit, sunken hot tub, and screened porch, all framed by extensive professional landscaping and a flowing front yard stream with a waterfall. Original owners have meticulously maintained this gorgeous property. Beyond the home, the Stonemill Farms neighborhood delivers resort-style living: beautifully manicured boulevard gardens and tree lined streets. A community pool, party rooms to host events, splash pad, fitness center, pickleball and basketball courts, winter skating rinks, miles of trails, and year-round events including concerts, Oktoberfest, and various activities to participate in throughout the seasons. This is more than a home — it's a lifestyle. Schedule your showing today!
- Listing Status:
- Active
- Data Last Updated:
- July 21, 2026 at 1:17PM
- Listing Office:
- Keller Williams Premier Realty : 651-379-5252
- MLS ID:
- 7108291

- General: Cement BoardShakes
- Pool: None
- Parking: Attached GarageConcreteFinished GarageGarage Door Opener
- Roofing: Age 8 Years or LessAsphalt
- General: TwoBlock
- Road/Access: City StreetCurbsPaved StreetsSidewalksStreet Lights
- HOA Amenities: Professional MgmtRecreation FacilitySanitationShared Amenities190.0Monthly
- Originating MLS: northstar
- School District: South Washington County
- County: Washington
- Zoning: 1302821330026
- Fencing: FullInvisible
- Utilities: Circuit Breakers200+ Amp Service
- Water: City Water/Connected
- Sewer: City Sewer/Connected
- Source: northstar
This listing courtesy of Keller Williams Premier Realty
Monthly Payment
- Principal & Interest $
- Property Taxes $
- Home Insurance $
- VA Funding Fee $

 New - 1 day ago