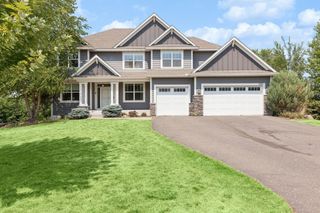
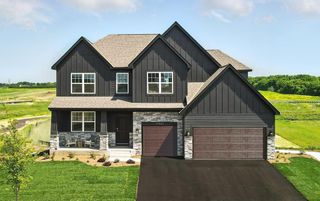
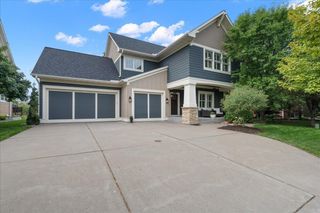
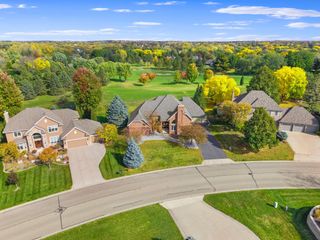
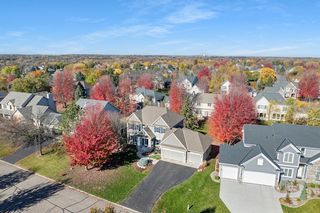
9189 Plymouth Road, Woodbury, MN 55129
- 4 beds |
- 4 baths |
- 4,150 sqft
 Single-Family Home
 Built in 2016
 9,453sqft lot
 3 car garage
 $160/sqft
 Listed 14 days ago
Property Description
Welcome to this beautifully maintained, newer-built rambler in the sought-after Bailey Lake neighborhood, offering main-level living, an open-concept floor plan, and exceptional flexibility in the finished lower level. Three bedrooms are conveniently located on the main level, including a spacious private primary suite with a walk-in closet featuring built-in organizers and a private bath with separate soaking tub and shower. The bright, open-concept kitchen, dining, and living areas flow seamlessly together, with south-facing windows providing abundant natural light. The kitchen features a large center island, walk-in pantry, and stainless-steel appliances. A spacious mudroom adds everyday convenience, while the deck and fully fenced backyard extend the living space outdoors. The expansive finished lower level is a standout feature, offering an incredibly large family and entertainment area with tall ceilings and a dry bar, plus a fourth bedroom, ¾ bath, and an oversized flex room with endless possibilities. Use it as a home office, fitness room, media or game room, hobby space, guest retreat, or non-conforming fifth bedroom. Recent improvements include new main-level carpet, fresh paint throughout, a new water heater, a new irrigation system, and a newly finished flex room. With over 4,100 finished square feet, a 3-car garage, generous living spaces, and a move-in-ready condition this Bailey Lake home offers the space, comfort, and versatility you've been looking for!
- Listing Status:
- Active
- Data Last Updated:
- November 19, 2026 at 6:16AM
- Listing Office:
- Edina Realty, Inc. : 651-483-8500
- MLS ID:
- 7169507

- General: VinylHot Tub
- Pool: None
- Parking: Attached GarageAsphaltGarage Door Opener
- Roofing: Architectural Shingle
- General: OneICFs (Insulated Concrete Forms)Poured Concrete
- Road/Access: City StreetCurbsPaved StreetsSidewalks
- HOA Amenities: OtherSanitation56.0Monthly
- Originating MLS: northstar
- School District: South Washington County
- County: Washington
- Zoning: 2702821230154
- Fencing: FullPrivacyWood
- Water: City Water/Connected
- Sewer: City Sewer/Connected
- Source: northstar
This listing courtesy of Edina Realty, Inc.
Monthly Payment
- Principal & Interest $
- Property Taxes $
- Home Insurance $
- VA Funding Fee $

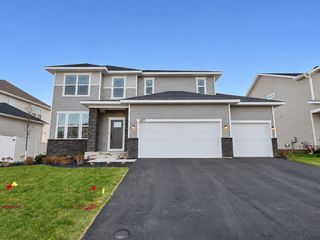
 New - 1 day ago