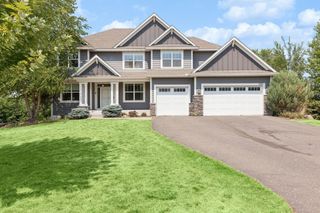
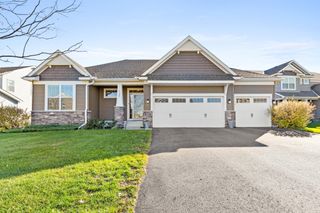
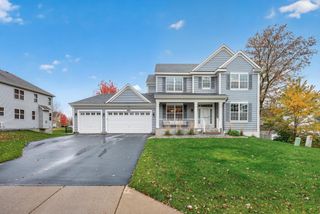
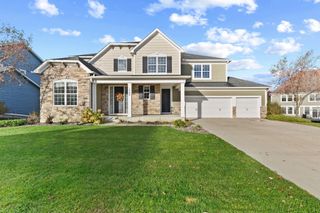
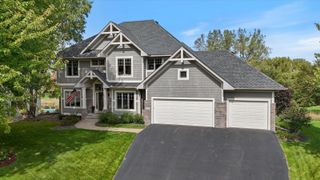
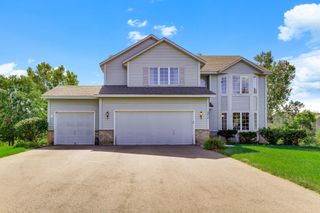
9490 Wedgewood Drive, Woodbury, MN 55125
- 5 beds |
- 4 baths |
- 4,890 sqft
 Single-Family Home
 Built in 1989
 0.38acre lot
 2 car garage
 $133/sqft
 Listed 13 days ago
Property Description
Love golf, entertaining, and having room for everyone? This is the one! Set along the 1st hole of Prestwick Golf Course, this 5-bedroom, 4-bath executive home offers 4,890 sq ft of spacious living in an unbeatable location near the clubhouse and The Wick restaurant. A grand living and dining area welcomes you inside, with oversized windows and skylights bringing in abundant natural light. The recently updated kitchen captures beautiful views of the course, while the main-level primary suite features French doors to a sunroom overlooking the greens and a private bath with walk-in closet. Upstairs offers additional bedrooms, full baths, and a loft overlooking the great room. The lower level is ready for entertaining with a large amusement room and wet bar, along with a fifth bedroom that can serve as a flexible bonus space. An oversized two-car garage provides plenty of room for extra storage. With generous gathering spaces, golf course views, and clubhouse amenities just moments away, this home offers a distinctive setting to call your own.
- Listing Status:
- Active
- Data Last Updated:
- November 19, 2026 at 6:16AM
- Listing Office:
- Keller Williams Premier Realty : 651-379-5252
- MLS ID:
- 7170056

- General: StoneWood
- Parking: Attached GarageAsphaltInsulated GarageTandem Garage
- General: Modified Two StoryBlock
- Road/Access: City Street
- HOA Amenities: Professional MgmtShared Amenities525.0Annually
- Originating MLS: northstar
- School District: South Washington County
- County: Washington
- Zoning: 2202821130022
- Fencing: Invisible
- Water: City Water/Connected
- Sewer: City Sewer/Connected
- Source: northstar
This listing courtesy of Keller Williams Premier Realty
Monthly Payment
- Principal & Interest $
- Property Taxes $
- Home Insurance $
- VA Funding Fee $