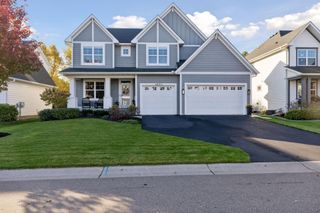
7469 63rd Street S, Cottage Grove, MN 55016
- 5 beds |
- 4 baths |
- 4,383 sqft
 Single-Family Home
 Built in 2009
 0.27acre lot
 3 car garage
 $152/sqft
 Listed 22 days ago
Property Description
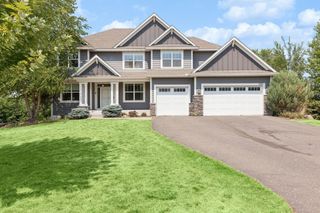
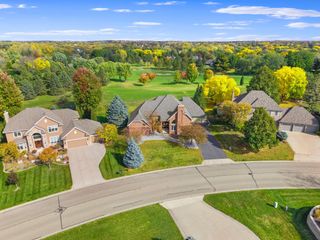
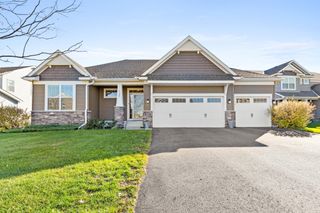
An impressive blend of space, comfort, and thoughtful design in a quiet Cottage Grove neighborhood near parks and trails. The main level features a private office, spacious mudroom, butler's pantry, and an inviting kitchen that opens to a two-story living room filled with natural light from expansive windows. Upstairs, the tray-vaulted primary suite includes a generous walk-in closet and private bath with double vanity, soaking tub, and cultured marble walk-in shower. Four of the five bedrooms feature walk-in closets, providing plenty of storage throughout. The finished lower level adds another dimension to the home, with a spacious family and game room featuring a gas fireplace, fifth bedroom, additional bathroom, and dedicated theater room. Designed for a true movie theater experience, this space includes elevated seating and a raised high-top bar overlooking the screen. Outside, a large screened three-season porch and maintenance-free deck extend the living space into a backyard framed by mature trees. Additional highlights include updated furnace and A/C, generous storage, and a convenient location just blocks from Cottage Grove Elementary, approximately a mile from Oltman Middle School, and minutes from shopping, dining, and other amenities. With substantial living space across three finished levels and features that go well beyond the ordinary, this home is well worth a closer look.
- Listing Status:
- Active
- Data Last Updated:
- November 19, 2026 at 5:18AM
- Listing Office:
- RE/MAX Professionals : 651-455-7000
- MLS ID:
- 7166159

- General: Vinyl
- Pool: None
- Parking: Attached GarageAsphalt
- Roofing: AsphaltPitched
- General: TwoPermanent
- Road/Access: City Street
- HOA Amenities: Professional Mgmt295.0Annually
- Originating MLS: northstar
- School District: South Washington County
- County: Washington
- Zoning: 0502721130053
- Fencing: Chain LinkFull
- Utilities: Circuit Breakers
- Water: City Water/Connected
- Sewer: City Sewer/Connected
- Source: northstar
This listing courtesy of RE/MAX Professionals
Monthly Payment
- Principal & Interest $
- Property Taxes $
- Home Insurance $
- VA Funding Fee $

 New - 1 day ago