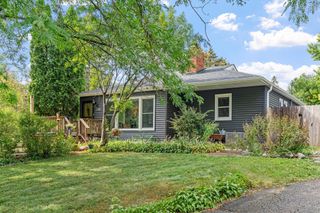
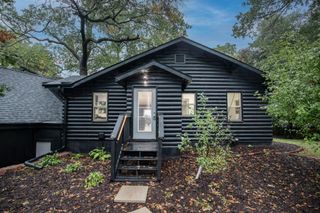
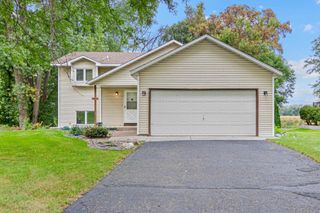
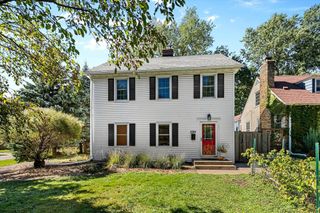
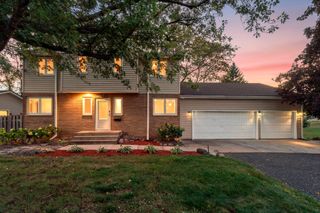
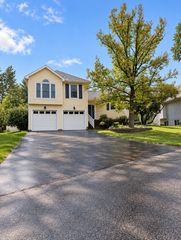
5209 49th Avenue N, Crystal, MN 55429
- 4 beds |
- 3 baths |
- 2,232 sqft
 Single-Family Home
  Built in 2017
  0.28acre lot
 3 car garage
  $228/sqft
  Listed 6 days ago
Property Description
Welcome home to this beautifully maintained and truly well-loved property, thoughtfully improved with comfort, quality, and low-maintenance living in mind. The inviting open floor plan features a vaulted ceiling and a bright, spacious feel that is perfect for both everyday living and entertaining. Step outside and enjoy the huge yard and exceptional outdoor living spaces, including a premium, maintenance-free Trex deck built in 2023 and an additional paver patio below—perfect for relaxing, grilling, or gathering with family and friends. The backyard offers wonderful privacy with a beautiful 6-foot white vinyl privacy fence and a convenient 10-foot utility gate for easy yard access. The heated and insulated garage is ideal for projects, hobbies, or a workshop and features a 220V EV-ready hookup, shop-ready space, and an impressive 16' x 8' attic storage area above the garage. Downstairs, you'll find a spacious second primary bedroom with an oversized walk-in closet, offering excellent flexibility for guests, extended family, or additional living space. This home has been thoughtfully cared for and updated, including a high-efficiency furnace and A/C with whole-house humidifier, water heater in 2025, carpet in 2024, clothes washer in 2024, and garage insulation and heat completed in 2024. Enjoy all of this in a convenient location within walking distance of the Twin Lakes fishing pier. With its spacious yard, beautiful outdoor spaces, generous storage, thoughtful updates, and pride of ownership throughout, this is a home that has been cared for with the intention of enjoying it for years to come—and it shows!
- Listing Status:
- Active
- Data Last Updated:
- October 5, 2026 at 3:16AM
- Listing Office:
- Edina Realty, Inc. : 507-645-4491
- MLS ID:
- 7151362

- General: Vinyl
- Parking: Attached Garage
- General: Split Entry (Bi-Level)Block
- HOA Amenities: 0.0
- Originating MLS: northstar
- School District: Robbinsdale
- County: Hennepin
- Zoning: 0911821420137
- Utilities: 150 Amp Service
- Water: City Water/Connected
- Sewer: City Sewer/Connected
- Source: northstar
This listing courtesy of Edina Realty, Inc.
Monthly Payment
- Principal & Interest $
- Property Taxes $
- Home Insurance $
- VA Funding Fee $