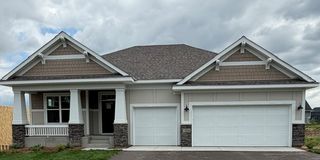
11572 Pineridge Way N, Dayton, MN 55327
- 4 beds |
- 3 baths |
- 2,776 sqft
 Single-Family Home
  Built in 2020
  8,712sqft lot
 3 car garage
  $198/sqft
  Listed 20 days ago
Property Description
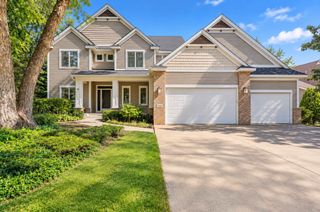
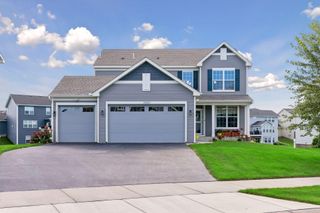
Newer construction two story walkout with a huge flat yard overlooking a pond! Does it get any better?! Open concept floor plan with lots of windows fill the home with natural light! The upper level has four bedrooms, a laundry room and an additional living room. Chef’s kitchen includes a large island, granite counters, gas cooktop, double oven, stainless steel appliances, tile backsplash, walk-in pantry, and lots of tall white cabinets. Along with the kitchen, living room, and dining room the main level offers a spacious foyer, office, and half bath. Large primary suite has lots of closet space, dual vanity, separate bathtub & shower, and toilet room. Appreciate having a gas fireplace, maintenance free siding, knock-down ceilings, paneled doors, recessed lighting, gutters, third stall garage door opener, water softener, Google thermostat, and window treatments. Better than new construction! The yard has an inground sprinkler system and new landscaping around the home! Move-in ready! The unfinished walkout lower level offers lots of space and opportunity. Enjoy the front porch with stone, basketball hoop, spacious yard, massive garage, and lots of storage space. Original owners have taken exceptional care of the home! Great walkability with the sidewalks. Incredible views! Fantastic location, near parks, paths, schools, restaurants, shopping, and everyday conveniences! Reach out today!
- Listing Status:
- Active
- Data Last Updated:
- September 21, 2026 at 2:17AM
- Listing Office:
- Keller Williams Premier Realty Lake Minnetonka : 952-475-0111
- MLS ID:
- 7127708

- General: StoneCement BoardShakesVinylWood
- Parking: Attached GarageAsphaltGarage Door OpenerStorage
- Roofing: Age 8 Years or Less
- General: TwoPoured Concrete
- HOA Amenities: Professional MgmtSanitation133.0Quarterly
- Originating MLS: northstar
- School District: Anoka-Hennepin
- County: Hennepin
- Zoning: 2312022210055
- Water: City Water/Connected
- Sewer: City Sewer/Connected
- Source: northstar
This listing courtesy of Keller Williams Premier Realty Lake Minnetonka
Monthly Payment
- Principal & Interest $
- Property Taxes $
- Home Insurance $
- VA Funding Fee $

 New - 2 days ago