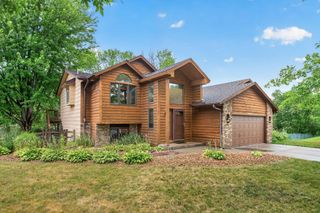
14445 Oxbow Lane, Dayton, MN 55327
- 3 beds |
- 2 baths |
- 1,899 sqft
 Single-Family Home
  Built in 2019
  6,970sqft lot
 2 car garage
  $269/sqft
  Listed 6 days ago
Property Description
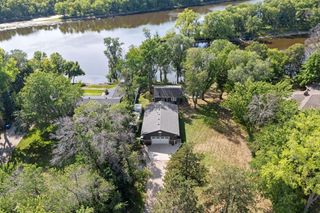
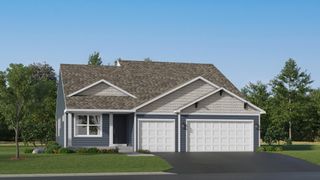
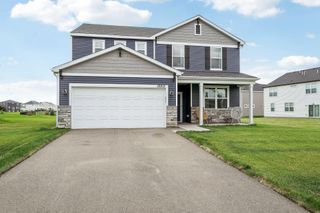
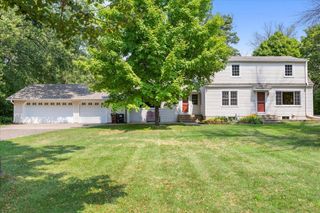
Beautifully finished, wonderfully maintained and designed for effortless one-level living, this detached River Hills townhome checks all the right boxes! Step inside to an open, light-filled floor plan featuring 3 bedrooms, 2 baths and 1,899 finished sq ft all on one level. The spacious kitchen offers stone countertops, stainless steel appliances, a large center island and walk-in pantry, opening seamlessly to the dining area, inviting family room with gas fireplace and the bright morning room/sunroom. The primary suite features a walk-in closet with California Closet system and private 3/4 bath. Enjoy summer evenings under the powered patio awning overlooking the landscaped yard, while lawn care and snow removal are handled by the association. Main-floor laundry, LVP flooring, in-ground sprinklers, partial fencing, seal-coated garage floor and a large upper storage room add even more function. Easy living, great space and a fantastic Dayton location!
- Listing Status:
- Active
- Data Last Updated:
- August 20, 2026 at 7:18AM
- Listing Office:
- RE/MAX Preferred : 952-226-7653
- MLS ID:
- 7128001

- General: StoneCement Board
- Parking: Attached GarageAsphalt
- Roofing: Age 8 Years or Less
- General: OneSlab
- Road/Access: City StreetCurbsPaved StreetsSidewalksStreet Lights
- HOA Amenities: Lawn CareMaintenance GroundsProfessional MgmtShared AmenitiesSnow Removal116.0Monthly
- Originating MLS: northstar
- School District: Anoka-Hennepin
- County: Hennepin
- Zoning: 0912022410081
- Fencing: Partial
- Utilities: Circuit Breakers100 Amp Service
- Water: City Water/Connected
- Sewer: City Sewer/Connected
- Source: northstar
This listing courtesy of RE/MAX Preferred
Monthly Payment
- Principal & Interest $
- Property Taxes $
- Home Insurance $
- VA Funding Fee $

 New - 1 day ago