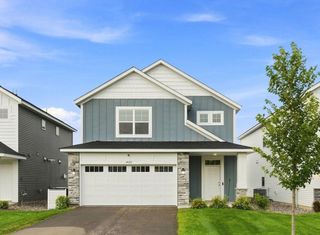
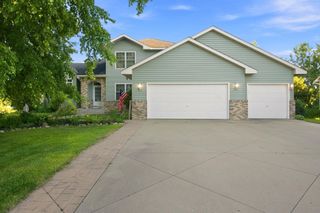
12813 Weber Lane, Rogers, MN 55374
- 4 beds |
- 3 baths |
- 2,264 sqft
 Single-Family Home
  Built in 2023
  10,019sqft lot
 2 car garage
  $186/sqft
  Listed 7 days ago
Property Description
Welcome home to this well-maintained two-story slab-on-grade residence nestled in a highly desirable neighborhood known for its easy access to shopping, dining, parks, trails, schools, and major commuter routes. Thoughtfully designed and exceptionally cared for, this spacious 4-bedroom, 3-bath home features the highly sought-after Pulte Aspire floor plan, offering the perfect blend of functionality, comfort, and modern style. From the moment you enter, you'll appreciate the bright and open layout, highlighted by soaring ceilings, expansive windows, and an abundance of natural light that fills the home throughout the day. The inviting main living area centers around a cozy gas fireplace, creating the perfect setting for relaxing evenings with family or entertaining guests. The well-appointed kitchen serves as the heart of the home, featuring ample cabinetry, generous countertop space, and a seamless flow into the dining and living areas. Whether hosting holiday gatherings, enjoying casual family meals, or entertaining friends, this open-concept design makes every occasion feel effortless. Upstairs, you'll find four generously sized bedrooms, including a spacious owner's suite designed as a private retreat. A versatile loft area provides additional living space that can be used as a media room, home office, playroom, workout space, or secondary family room—offering flexibility to fit a variety of lifestyles. The convenience of second-floor laundry adds to the home's thoughtful design and everyday functionality. Outside, enjoy a low-maintenance lifestyle with the added benefit of a nominal monthly HOA fee, helping maintain neighborhood standards and enhancing overall community appeal. Combining modern design, spacious living areas, abundant natural light, and an exceptional location, this move-in-ready home presents a wonderful opportunity for buyers seeking comfort, convenience, and value. A quick closing is available for those looking to make a timely move and begin enjoying everything this beautiful home and neighborhood have to offer.
- Listing Status:
- Active
- Data Last Updated:
- August 20, 2026 at 7:18AM
- Listing Office:
- Keller Williams Premier Realty Lake Minnetonka : 952-475-0111
- MLS ID:
- 7127405

- General: StoneVinyl
- Pool: None
- Parking: Attached GarageAsphaltGarage Door Opener
- Roofing: Age 8 Years or Less
- General: TwoSlab
- Road/Access: City Street
- HOA Amenities: Sanitation45.0Monthly
- Originating MLS: northstar
- School District: Elk River
- County: Hennepin
- Zoning: 2312023320114
- Fencing: None
- Utilities: 100 Amp Service
- Water: City Water/Connected
- Sewer: City Sewer/Connected
- Source: northstar
This listing courtesy of Keller Williams Premier Realty Lake Minnetonka
Monthly Payment
- Principal & Interest $
- Property Taxes $
- Home Insurance $
- VA Funding Fee $

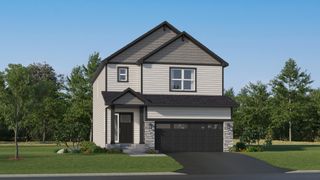
 New - 2 days ago