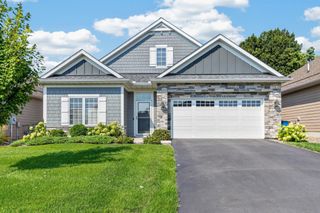
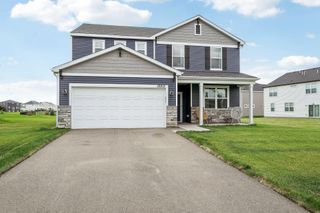
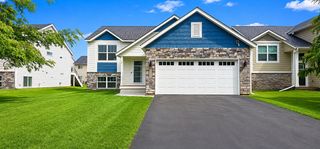
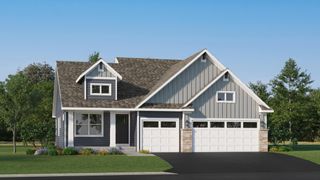
14480 Starlite Drive, Rogers, MN 55374
- 4 beds |
- 2 baths |
- 1,950 sqft
 Single-Family Home
  Built in 1973
  0.85acre lot
 2 car garage
  $221/sqft
  Listed 10 days ago
Property Description
Step into a beautifully maintained split level home offering space, comfort, and a peaceful setting. This four-bedroom, two bath property features a bright living room upstairs and a spacious family room downstairs, giving you flexible areas for gathering, relaxing, or entertaining. The home includes an attached two-car garage and a new roof completed in 2024. Outside, the backyard is a standout, with just under an acre of land surrounded by mature trees that create a natural sense of privacy and seclusion. A deck with a removable overhang provides a quiet outdoor retreat where you can sit and enjoy the sound of a gentle rain or unwind at the end of the day. For hobbyists or anyone needing extra workspace, the impressive twenty-five-foot by twenty-three-foot workshop offers room for projects of all kinds. Tucked into a quiet neighborhood, this property blends comfort, nature, and functionality in a way that feels instantly welcoming. A wonderful opportunity to enjoy space both inside and out. Pre-list inspection has been done and is available upon request.
- Listing Status:
- Active
- Data Last Updated:
- August 20, 2026 at 7:18AM
- Listing Office:
- Edina Realty, Inc. : 651-426-7172
- MLS ID:
- 7123900

- General: StoneFiber BoardWorkshop
- Parking: Attached GarageAsphaltGarage Door OpenerHeated GarageInsulated Garage
- Roofing: Age 8 Years or Less
- General: Split Entry (Bi-Level)Block
- HOA Amenities: 0.0
- Originating MLS: northstar
- School District: Elk River
- County: Hennepin
- Zoning: 1012023410031
- Utilities: Circuit Breakers100 Amp Service
- Water: 4-Inch SubmersiblePrivateWell
- Sewer: Septic System Compliant - Yes
- Source: northstar
This listing courtesy of Edina Realty, Inc.
Monthly Payment
- Principal & Interest $
- Property Taxes $
- Home Insurance $
- VA Funding Fee $

 New - 2 days ago