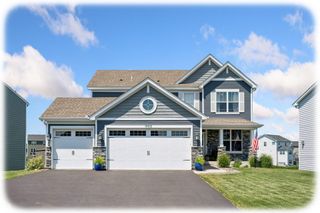
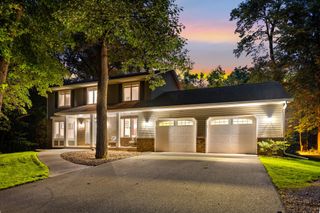
14960 143rd Avenue N, Dayton, MN 55327
- 5 beds |
- 5 baths |
- 3,651 sqft
 Single-Family Home
  Built in 2021
  1.42acre lot
 3 car garage
  $205/sqft
  Listed 2 months ago
Property Description
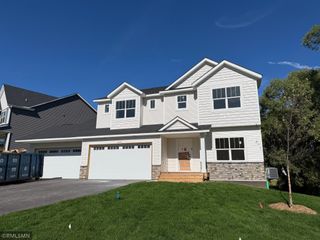
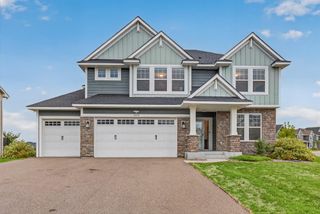
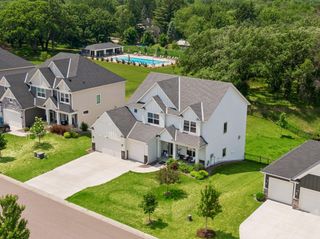
Better than new and perfectly positioned on the best lot in the neighborhood with 1.42 acres, this 5 bedroom, 5 bath custom-built 2021 home offers luxury, space, and privacy. Designed with entertaining and everyday living in mind, the open-concept layout features a gourmet kitchen with abundant cabinetry, expansive countertops, a large pantry, and seamless flow into the dining and living areas all with beautiful hardwood flooring. A spacious office, stylish half bath, and functional mudroom complete the main level. Step outside to a deep covered porch ideal for three-season enjoyment. Upstairs, you'll find four generous bedrooms—including a luxurious primary suite—and a Jack & Jill bath, plus a conveniently located laundry room. 4 bedrooms and 3 bathrooms along with laundry all on one level makes for convenient day to day life! The finished walkout lower level impresses with a 5th bedroom, a cozy family room, a stunning wet bar, and room for games or hobbies. Enjoy evenings in your hot tub (included!) surrounded by a beautifully private backyard. This dead end street is quiet from drive-by traffic and in a fantastic neighborhood with no HOA! With no rear neighbors and unmatched outdoor space, this rare gem is a true standout—don't miss it!
- Listing Status:
- Active
- Data Last Updated:
- September 21, 2026 at 4:16AM
- Listing Office:
- Pro Flat Fee Realty LLC : 612-998-1919
- MLS ID:
- 7110064

- General: Engineered WoodShakes
- Parking: Attached GarageAsphaltGarage Door OpenerInsulated GarageStorage
- Roofing: Age 8 Years or LessAsphaltPitched
- General: TwoBlock
- Road/Access: City StreetPaved Streets
- HOA Amenities: 0.0
- Originating MLS: northstar
- School District: Anoka-Hennepin
- County: Hennepin
- Zoning: 0912022430074
- Utilities: Circuit Breakers
- Water: City Water/Connected
- Sewer: City Sewer/Connected
- Source: northstar
This listing courtesy of Pro Flat Fee Realty LLC
Monthly Payment
- Principal & Interest $
- Property Taxes $
- Home Insurance $
- VA Funding Fee $