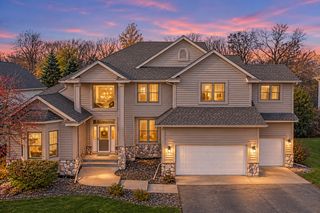
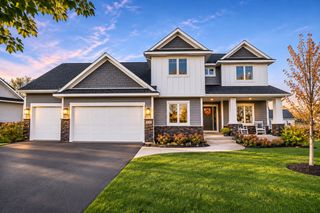
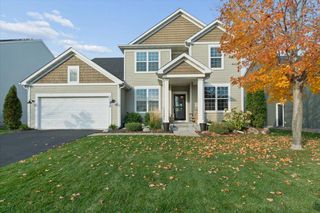
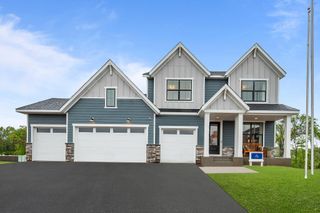
15240 110th Avenue N, Dayton, MN 55369
- 4 beds |
- 5 baths |
- 4,615 sqft
 Single-Family Home
 Built in 2021
 10,019sqft lot
 3 car garage
 $184/sqft
 Listed 1 month ago
Property Description
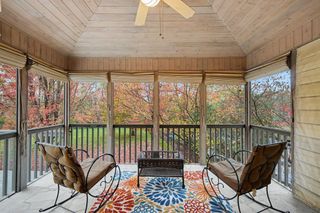
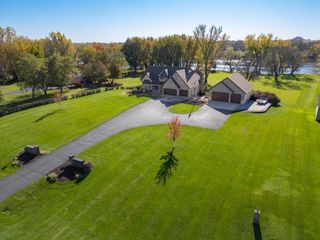
Welcome to this stunning custom-built 2021 Hanson home in Maple Grove, offering 4 bedrooms, 5 bathrooms, exceptional craftsmanship, and thoughtful design throughout. Ideally located just minutes from Maple Grove High School, Arbor Lakes, dining, shopping, and Elm Creek Park, with hiking and biking trails only ½ mile away and a trail conveniently accessible from the backyard. The HOA also features a shared outdoor pool. The light-filled main level showcases warm hardwood flooring, an inviting foyer with built-in bench, private office with sliding barn doors, and an impressive chef’s kitchen featuring abundant white cabinetry, quartz countertops, oversized island with apron-front sink and breakfast bar, double oven, gas cooktop, pot filler, tile backsplash, and 5x4 pantry. The kitchen opens to both formal and informal dining areas, while the spacious living room offers large backyard-facing windows, gas fireplace, and custom built-ins. A well-appointed mudroom with built-in bench, storage, tile flooring, half bath, and access to the heated, insulated three-car garage completes the main level. Upstairs, the luxurious primary suite features large windows, ensuite bath with oversized soaking tub, tiled walk-in shower, heated floors, and expansive walk-through closet with built-ins connecting directly to the laundry room. Bedrooms two and three offer walk-in closets and access to a Jack-and-Jill bath. Bedroom four features hardwood flooring, walk-in closet, and access to a private walkthrough ¾ bath. A versatile bonus room with double-door entry, 10-foot vaulted ceilings, hardwood flooring, and large windows offers endless possibilities for a home office, recreation room, studio, or additional living space. The finished lower level provides a spacious family room with walkout patio access and rough-in plumbing for a future wet bar, plus a ¾ bath and impressive fitness/recreation area complete with gym equipment and an indoor sports court. Additional highlights include individual HVAC dampers for zoned temperature control, Pella Impervia black windows, 8-foot entry door with privacy glass, upgraded solid-core doors, additional windows throughout for abundant natural light, hot-water circulating pump, and numerous custom upgrades detailed in the seller-provided construction specifications located in the supplements. A truly exceptional home with quality and versatility at every turn!
- Listing Status:
- Active
- Data Last Updated:
- November 19, 2026 at 5:18AM
- Listing Office:
- eXp Realty : 320-500-4397
- MLS ID:
- 7151938

- General: Fiber Board
- Pool: OutdoorShared
- Parking: Attached GarageConcreteGarage Door OpenerHeated GarageInsulated Garage
- Roofing: Age 8 Years or LessAsphalt
- General: TwoPoured Concrete
- Road/Access: City StreetPaved Streets
- HOA Amenities: SanitationShared Amenities297.0Quarterly
- Originating MLS: northstar
- School District: Anoka-Hennepin
- County: Hennepin
- Zoning: 3312022310066
- Fencing: None
- Water: City Water/Connected
- Sewer: City Sewer/Connected
- Source: northstar
This listing courtesy of eXp Realty
Monthly Payment
- Principal & Interest $
- Property Taxes $
- Home Insurance $
- VA Funding Fee $