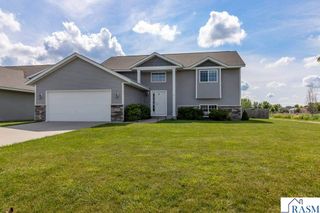
446 Thomas Drive, Eagle Lake, MN 56024
- 4 beds |
- 3 baths |
- 2,250 sqft
 Single-Family Home
  Built in 2004
  0.34acre lot
 3 car garage
  $187/sqft
  Listed 18 hours ago
Property Description
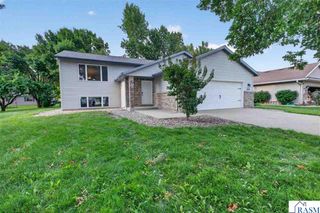
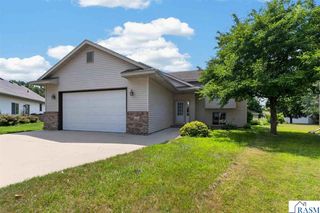
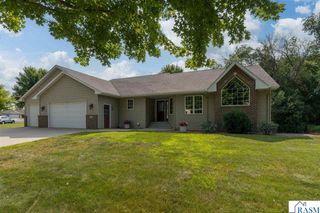
You won't want to miss this beautifully maintained 4-bedroom, 3-bath multi-level home in desirable Eagle Lake! From the moment you walk in, you'll love the bright, open floor plan that's perfect for both everyday living and entertaining. The spacious kitchen opens to the sunken living room featuring vaulted ceilings, a custom archway, and large picture windows that fill the home with natural light. Upstairs, you'll find the primary bedroom with a walk-in closet, an additional bedroom, and a full bath. The lower level offers a warm and inviting family room with a cozy corner gas fireplace, a convenient half bath, and a hidden laundry area. The basement provides two more spacious bedrooms, another full bath, a mechanical room, and a finished storage room tucked neatly under the stairs. The oversized insulated and heated 3-stall garage offers plenty of room for vehicles, toys, and hobbies, plus stand-up attic storage above. Need extra parking? The side parking pad is perfect for your camper, boat, or trailer. Situated on a beautifully landscaped corner lot with an in-ground sprinkler system, you'll love spending time on the shaded deck or relaxing on the paver patio overlooking the pond. This home has been meticulously cared for and offers the perfect combination of space, comfort, and functionality in a fantastic location.
- Listing Status:
- Active
- Data Last Updated:
- August 20, 2026 at 7:45AM
- Listing Office:
- TRUE REAL ESTATE : Office: 507-345-8783
- Contact:
- Office: 507-345-8783
- MLS ID:
- 267041222
- General: Watering System
- Other Structures: Patio
- Parking: Garage Door OpenerAttachedRV Access/ParkingParking spaces: 3
- Roofing: Asphalt
- Windows: Window Coverings
- General: Metal SidingFrame/WoodBi-Level
- Road/Access: City StreetCurb/Gutters
- School District: Mankato #77
- Zoning: R12.10.18.351.012
- Utilities: Circuit Breakers
- Water: Public
- Sewer: Public Sewer
This listing courtesy of TRUE REAL ESTATE
Monthly Payment
- Principal & Interest $
- Property Taxes $
- Home Insurance $
- VA Funding Fee $

 New - 2 days ago