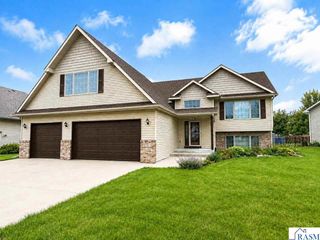
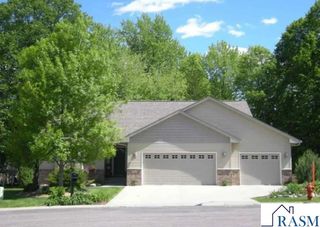
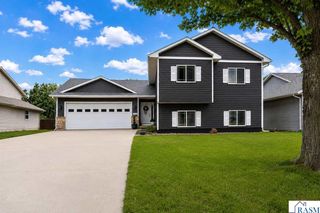
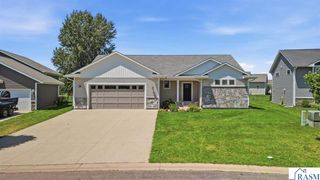
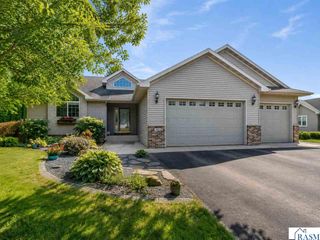
201 Cranberry Court, Eagle Lake, MN 56024
- 5 beds |
- 3 baths |
- 2,680 sqft
 Single-Family Home
  Built in 2003
  0.47acre lot
 3 car garage
  $177/sqft
  Listed 25 days ago
Property Description
Welcome to 201 Cranberry Court in Eagle Lake! Nestled on nearly half an acre in a quiet cul-de-sac, this spacious multi-level home offers 5 bedrooms, an oversized heated and cooled 3-stall garage, and a thoughtfully designed floor plan that's perfect for everyday living and entertaining. The inviting main level features a stunning vaulted great room with a dramatic wall of soaring windows, custom built-ins, a cozy fireplace, and elegant sconces that add warmth and character throughout the home. The kitchen is designed with functionality in mind, offering a large center island, walk-in pantry, built-in writing desk, informal dining area, and a beautiful vaulted window over the sink that fills the space with natural light. Convenient main-floor laundry leads directly to the oversized heated and cooled garage, making daily life even easier. Just a half flight upstairs, you'll find three bedrooms, including a spacious primary suite complete with a large walk-in closet and bath featuring a separate soaking tub, walk-in shower, and water closet. A half level below the main floor offers two additional bedrooms and another full bath, providing excellent space for family, guests, or a home office. The unfinished walk-out lower level is ready for your vision, offering endless possibilities for future living space, recreation, or storage. Step outside to enjoy the charming three-season porch just off the kitchen, overlooking a generous backyard with plenty of room to play, garden, or entertain. Additional updates include a new roof in '21, tankless water heater, and zoned heating and cooling on all four levels for year-round comfort and efficiency. With its flexible floor plan, quality updates, abundant natural light, and peaceful Eagle Lake location, this is a home you'll want to experience in person. Schedule your showing today!
- Listing Status:
- Active
- Data Last Updated:
- August 20, 2026 at 7:45AM
- Listing Office:
- JBEAL REAL ESTATE GROUP :
- MLS ID:
- 267041013
- Other Structures: PorchPatio
- Parking: Garage Door OpenerAttachedConcreteParking spaces: 3
- Roofing: Asphalt
- Windows: Combination WindowsDouble Pane WindowsWindow Coverings
- General: Metal SidingFrame/WoodMulti/Split
- Road/Access: City Street
- School District: Mankato #77
- Zoning: R12.10.18.376.009
- Water: Public
- Sewer: Public Sewer
This listing courtesy of JBEAL REAL ESTATE GROUP
Monthly Payment
- Principal & Interest $
- Property Taxes $
- Home Insurance $
- VA Funding Fee $

 New - 19 hours ago