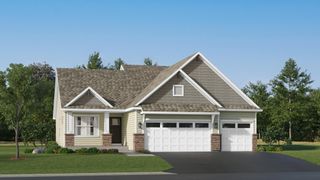
18440 Jackson Street NE, East Bethel, MN 55011
- 4 beds |
- 2 baths |
- 2,098 sqft
 Single-Family Home
  Built in 1972
  2.25acre lot
 2 car garage
  $214/sqft
  Listed 6 days ago
Property Description
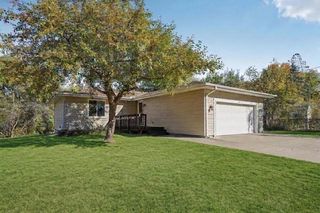
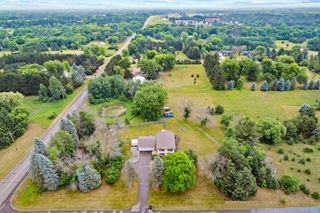
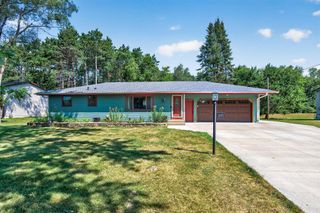
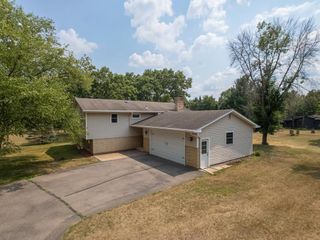
Looking for space to roam, room to store, and a place to truly unwind? This 2.25-acre East Bethel property has it all. Lovingly maintained by its original owner, this home is surrounded by mature trees and offers beautiful, peaceful views from every angle, with plenty of room for gardens if you have a green thumb. Enjoy the outdoors from the nice deck, complete with an above ground pool area — a great spot to cool off and entertain during the summer months. Or unwind in the cozy indoor porch, the perfect place to relax and take in the scenery. Downstairs, the family room offers a fireplace for cozy nights in. For hobbyists, storage needs, or anyone who wants serious workspace, this property delivers in a big way: a massive 30x60 pole barn with concrete floors and electricity, plus a detached two-car garage with an attached heated workshop. There's even a basketball court for a little extra fun. This one-owner home has seen a number of updates over the years. Inside, you'll find hardwood floors and cabinetry in the kitchen dating back to 2010, along with a hardwood front entry added in 2014 and updated tile in the bathroom and back entry. The downstairs trim was redone in 2015 for a fresh, finished look. Several major systems have been updated as well, with a new roof in 2021, a new mound system installed in 2022, and new gutter guards added in 2026. This is a rare opportunity to own a private acreage with the space, storage, and character you've been looking for.
- Listing Status:
- Active
- Data Last Updated:
- August 6, 2026 at 5:19AM
- Listing Office:
- RE/MAX Advantage Plus : 952-253-5600
- MLS ID:
- 7097364

- General: Steel SidingGarage(s)Pole BuildingWorkshopStorage Shed
- Pool: Above Ground
- Parking: Detached GarageConcreteFinished GarageGarage Door OpenerStorage
- Roofing: Age 8 Years or Less
- General: OneBlock
- Road/Access: City Street
- HOA Amenities: 0.0
- Originating MLS: northstar
- School District: St. Francis
- County: Anoka
- Zoning: 313323420012
- Utilities: 100 Amp Service
- Water: Sand PointWell
- Sewer: Mound SepticPrivate Sewer
- Source: northstar
This listing courtesy of RE/MAX Advantage Plus
Monthly Payment
- Principal & Interest $
- Property Taxes $
- Home Insurance $
- VA Funding Fee $

 New - 2 days ago