24102 Polk Street NE, East Bethel, MN 55005
- 5 beds |
- 3 baths |
- 2,913 sqft
 Single-Family Home
  Built in 2026
  0.3acre lot
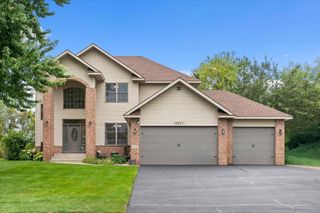
 3 car garage
  $165/sqft
  Listed 12 days ago
Property Description
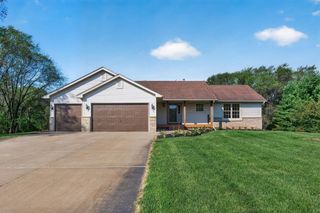
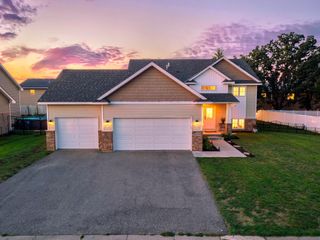
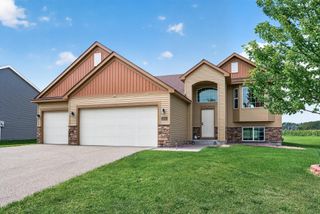
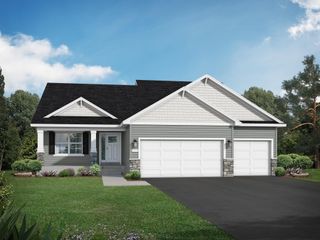
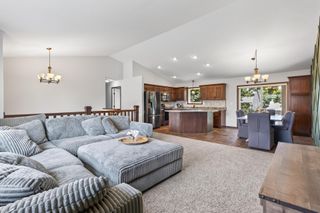
Imagine coming home to beautiful lake views, spacious living areas, and a home designed for both everyday comfort and making memories. This impressive 2,913-square-foot, five-bedroom, three-bath split-level home has room for everyone and features a fully finished layout that is ready for you to enjoy. Vaulted ceilings create a bright, open feel, while the lower level stone-front fireplace provides a cozy place to gather on quiet evenings. The kitchen is both beautiful and practical, featuring granite countertops, custom aspen cabinets, and a walk-in pantry with plenty of storage. With upper-level laundry, daily routines are just a little easier. The walkout lower level opens the home to the outdoors and provides even more space for family, guests, hobbies, or entertaining. Outside, enjoy the sodded yard, sprinkler system, and peaceful lake views—a setting you'll look forward to coming home to. Add in a three-car garage and an abundance of living space, and you have a home that truly checks the boxes for space, comfort, functionality, and a beautiful setting. This is the kind of home where everyday life feels a little more special. This home is built in the Third Addition of Whispering Aspen. With many more new homesites to choose from, Whispering Aspen features outstanding amenities: wooded parks and ponds, basketball and tennis courts, sidewalks on both sides of the street, street lights, a community center free for residents to use, no association fees, and easy access to Hwy 65. A versatile and inviting package combining smart design, quality features, and excellent community living.
- Listing Status:
- Active
- Data Last Updated:
- September 22, 2026 at 1:17PM
- Listing Office:
- Edina Realty, Inc. : 651-464-7777
- MLS ID:
- 7141878

- General: StoneVinyl
- Parking: Attached GarageAsphalt
- General: Split Entry (Bi-Level)Block
- Road/Access: City StreetCurbsPaved StreetsSidewalksStreet LightsStorm Sewer
- HOA Amenities: 0.0
- Originating MLS: northstar
- School District: St. Francis
- County: Anoka
- Zoning: 293423230223
- View: South
- Utilities: Circuit Breakers150 Amp Service
- Water: City Water/Connected
- Sewer: City Sewer/Connected
- Source: northstar
This listing courtesy of Edina Realty, Inc.
Monthly Payment
- Principal & Interest $
- Property Taxes $
- Home Insurance $
- VA Funding Fee $