11113 Hyland Terrace, Eden Prairie, MN 55344
- 2 beds |
- 2 baths |
- 1,719 sqft
 Town Home
 Built in 1984
 3,049sqft lot
 2 car garage
 $204/sqft
 Listed 28 days ago
Property Description
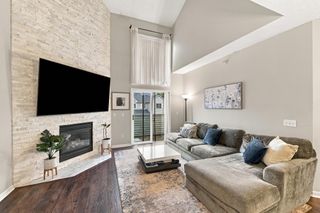
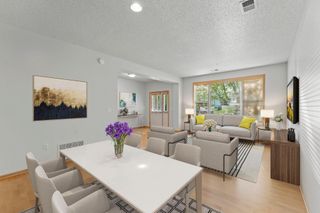
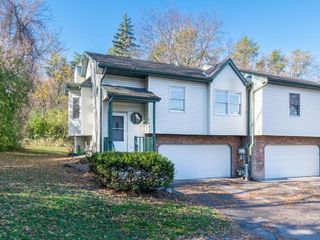
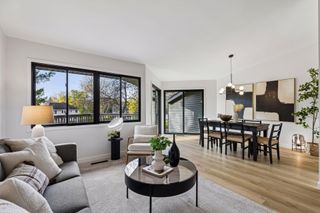
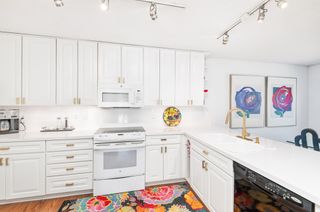
Enjoy comfortable townhome living in a quiet cul-de-sac setting within the sought-after Preserve association! Ideally located near shopping, restaurants, and everyday conveniences, this 2-bedroom, 2-bath home offers a nice layout with inviting living spaces. The main level features a kitchen and dining area that opens to the upper-level living room and lower-level family room with a cozy fireplace, creating a connected and versatile floor plan. Upstairs, you'll find a generously sized bedroom with a full bath, while the lower level offers a second spacious bedroom and another full bath. The basement provides additional storage and laundry space. Enjoy all that The Preserve has to offer, including an impressive swimming complex with a sand-bottom pool and separate diving pool, five miles of walking and biking trails across 187 acres of common property, member-exclusive tennis and pickleball courts, five neighborhood play areas, sand volleyball, picnic areas, and an award-winning community center available for member rentals. Community design guidelines and covenants help maintain the neighborhood's appeal and protect property values. A great opportunity to enjoy a peaceful setting with convenient access to amenities, recreation, and everyday essentials!
- Listing Status:
- Active
- Data Last Updated:
- November 19, 2026 at 7:18AM
- Listing Office:
- RE/MAX Advantage Plus : 952-226-7700
- MLS ID:
- 7163670

- General: Other
- Pool: Shared
- Parking: Attached GarageTandem Garage
- General: Four or More Level SplitBlock
- Road/Access: Cul De Sac
- HOA Amenities: Tennis CourtsHazard InsuranceLawn CareOtherMaintenance GroundsParkingProfessional MgmtRecreation FacilityShared AmenitiesSnow Removal583.0Monthly
- Originating MLS: northstar
- School District: Eden Prairie
- County: Hennepin
- Zoning: 1311622330078
- Utilities: Circuit Breakers
- Water: City Water/Connected
- Sewer: City Sewer/Connected
- Source: northstar
This listing courtesy of RE/MAX Advantage Plus
Monthly Payment
- Principal & Interest $
- Property Taxes $
- Home Insurance $
- VA Funding Fee $

 New - 1 day ago