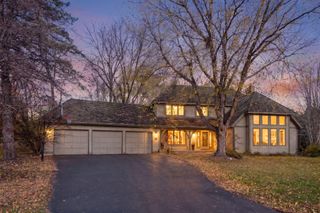
11828 Boulder Bay Road, Eden Prairie, MN 55344
- 4 beds |
- 3 baths |
- 3,917 sqft
 Single-Family Home
 Built in 1987
 0.31acre lot
 2 car garage
 $214/sqft
 Listed 1 month ago
Property Description
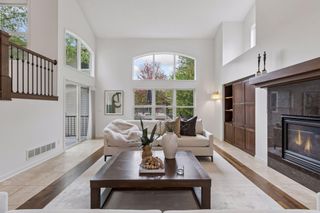
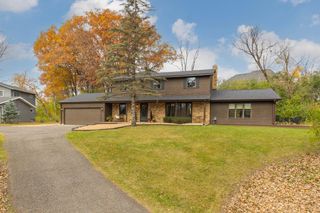
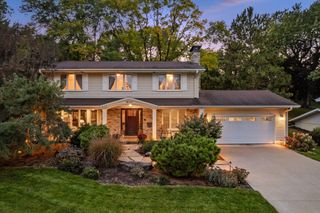
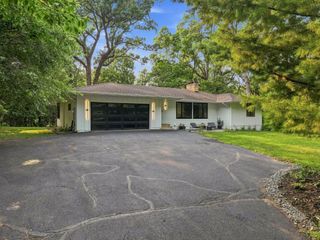
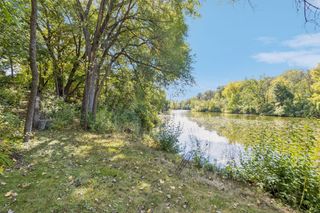
Nestled between Bryant Lake and Carmel Park in a sought-after, quiet neighborhood, this welcoming 4-bedroom, 3-bath home blends classic elegance with distinctive architectural charm. An inviting eat-in kitchen, formal dining room, and spacious primary suite with a large walk-in closet offer comfortable everyday living. The upper-level addition brings a contemporary chateau feel, ideal for a tucked-away office or private retreat. The sun porch is a favorite spot for morning coffee, a good book, or enjoying garden views through the seasons. French doors open to a garden patio, extending living outdoors. Beautifully maintained grounds, mature trees, and peaceful gardens create a private oasis. The expansive lower level offers space for movie nights, gatherings, hobbies, a tech hub, and miles of storage. Bryant Lake is a 10 minute walk away from this neighborhod. It offers an array of fun for all ages a with scenic hiking trails, biking paths, a disk/frisbee golf course, rentable boats, swimming, and a wonderful play area for kids that includes swings, rope courses and other fun items! A ten minute walk in another direction and you'll encounter Carmel Park that offers similar fun for kids and tennis courts. Full of character and inviting spaces, this is a wonderful place to call home.
- Listing Status:
- Active
- Data Last Updated:
- November 19, 2026 at 5:18AM
- Listing Office:
- eXp Realty : 320-500-4397
- MLS ID:
- 7122283

- General: StoneVinylWood
- Parking: Attached GarageConcreteGarage Door Opener
- Roofing: Age 8 Years or LessAsphalt
- General: TwoBlockPoured Concrete
- HOA Amenities: 0.0
- Originating MLS: northstar
- School District: Hopkins
- County: Hennepin
- Zoning: 0211622130039
- View: See Remarks
- Water: City Water/Connected
- Sewer: City Sewer/Connected
- Source: northstar
This listing courtesy of eXp Realty
Monthly Payment
- Principal & Interest $
- Property Taxes $
- Home Insurance $
- VA Funding Fee $

 New - 3 days ago